Porcelain
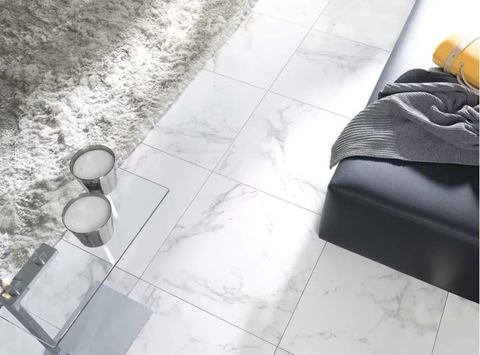
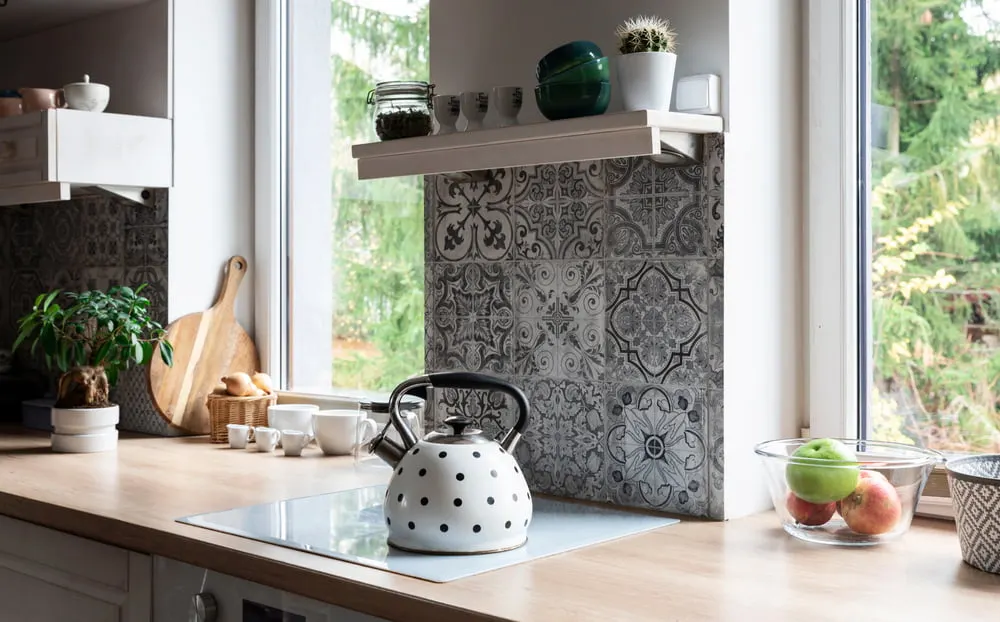
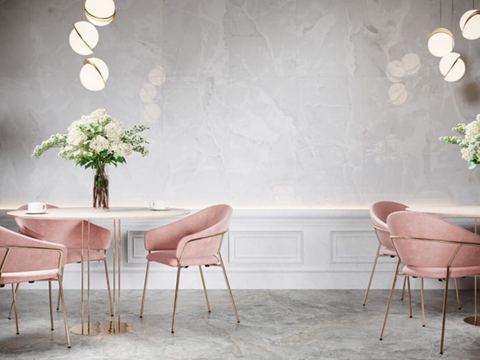
Stone, concrete and wood looks that run under the units and through to the garden.
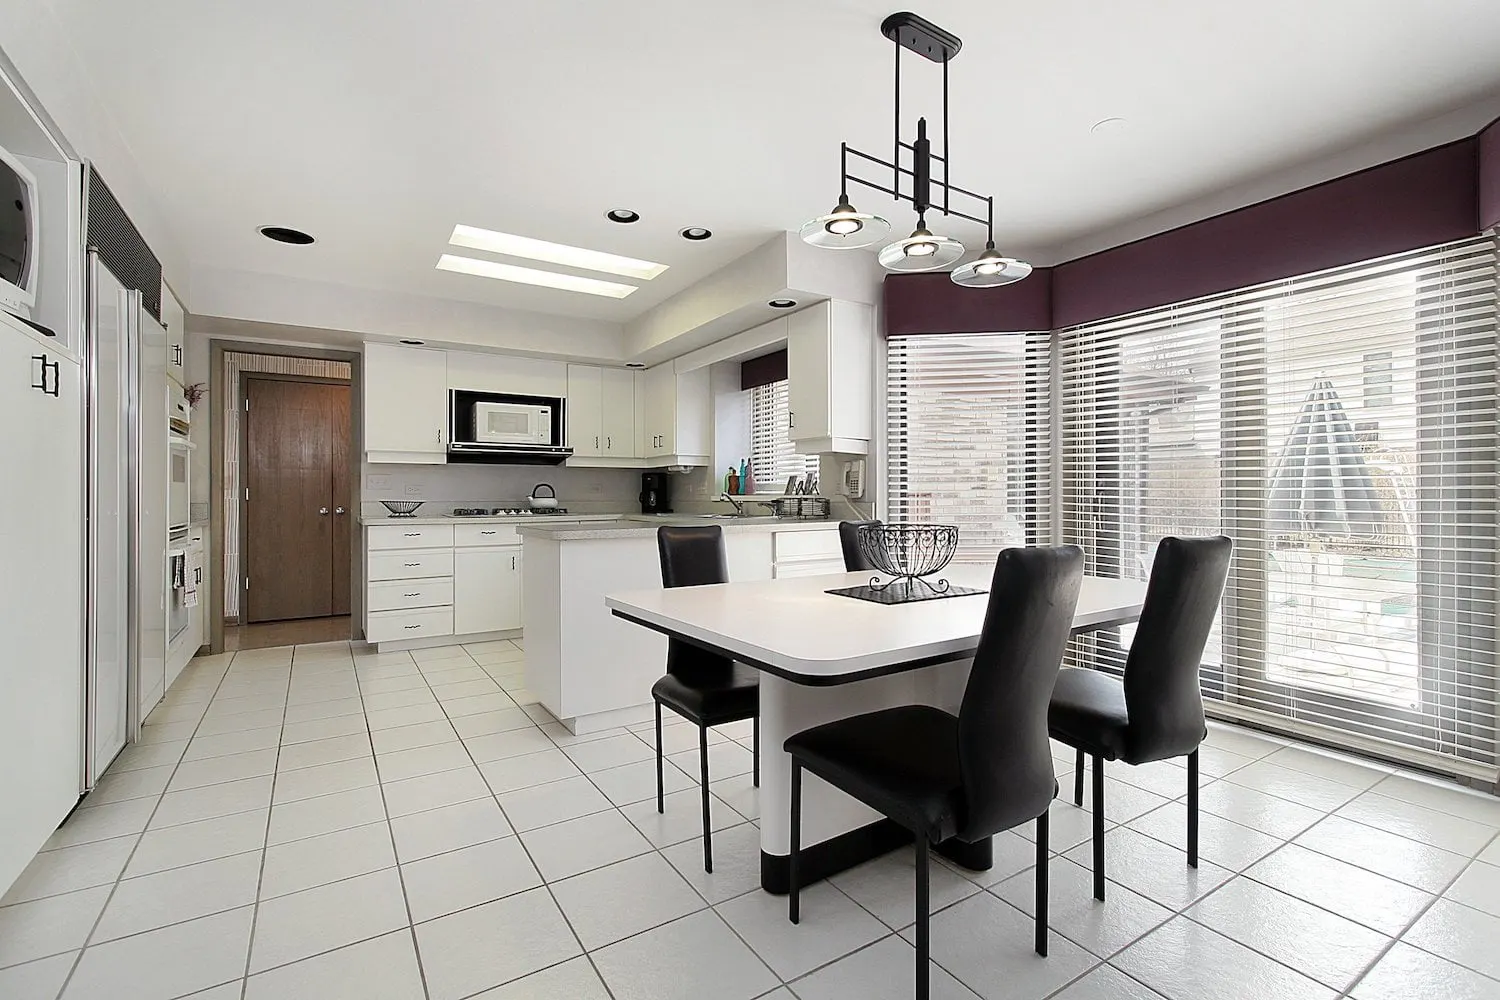
Shown: Garner Matt White, porcelain, 30 × 60 cm
Floor laid through an open-plan kitchen diner
How a kitchen runs with us
Floor before the units or after, splashback once the worktops are down. We agree the order of work up front, and if you need the kitchen fitted too, we can provide the fitters so it all runs as one job.
Then it is the usual: a free site visit, a design visit at our showroom (if required), a detailed quote inside a week, and the same tilers turning up until it is done.
What's included
Here is what is included. Need the units fitted as well? We can provide the fitters, so the whole kitchen runs to one programme.
Floor before units, or after. Splashback once worktops are down. We agree it up front.
Old tiles off, walls made flat, and primed or boarded to suit the tile.
Centred on the hob or window, with cuts balanced around sockets and wall units.
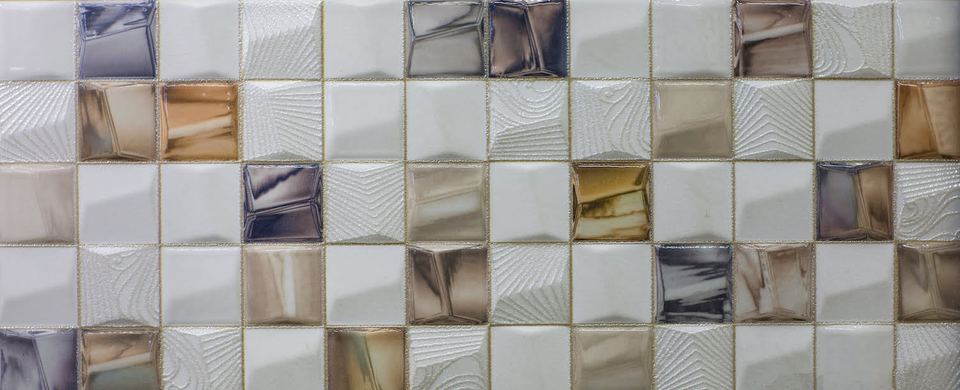
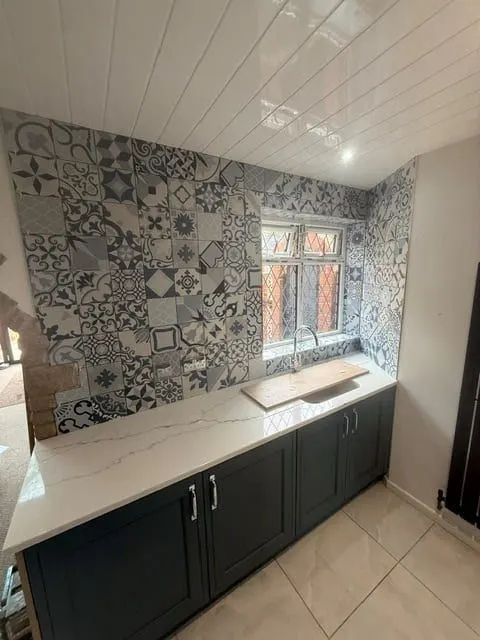
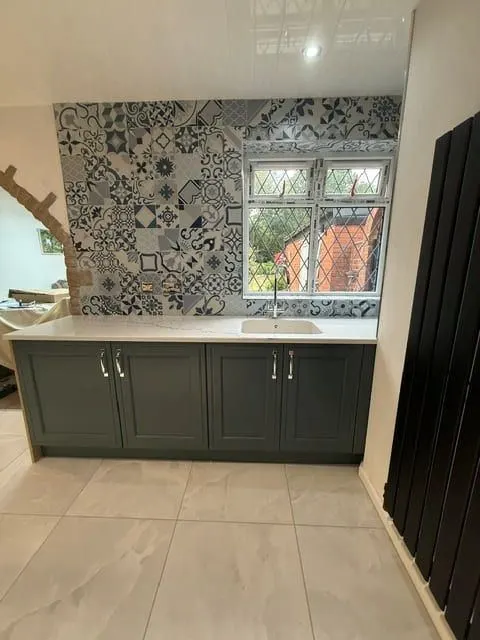
Metro, patterned, glass, metallic or large-format sheet. Cut cleanly around every socket.
Levelled, laid over underfloor heating if you have it, and matched through to adjoining rooms.
Heat-resistant adhesive behind the hob, flexible adhesive on floors.
Stain-resistant grout near the hob and sink, where it earns its keep.
Trims fitted and the kitchen left clean and ready to use.
Styles and materials
Whatever look you have in mind, we can source and fit it. Most ranges are on display at our showroom, and we bring samples to your site visit.
What it costs
Guide ranges for fitting and fixing materials. Tiles are priced once you have chosen them, and we price your kitchen after measuring it.
What does it cost to tile a kitchen floor?Patterned and small-format tiles take longer to set out and cut.
Every socket, window reveal and extractor adds time.
Tiling the floor before the units go in uses more tile but gives a better finish.
A typical splashback run is 2–4 m². Add floor area if we are tiling it too.
Adhesive, grout, pvc trim and VAT included. Tiles and preparation works (if required) not included
Guide ranges, 2026, for fitting and fixing materials. Tiles are priced once you have chosen them. You get a detailed, fixed quote after a free site visit and a design visit (if required).
Gallery
Case studies
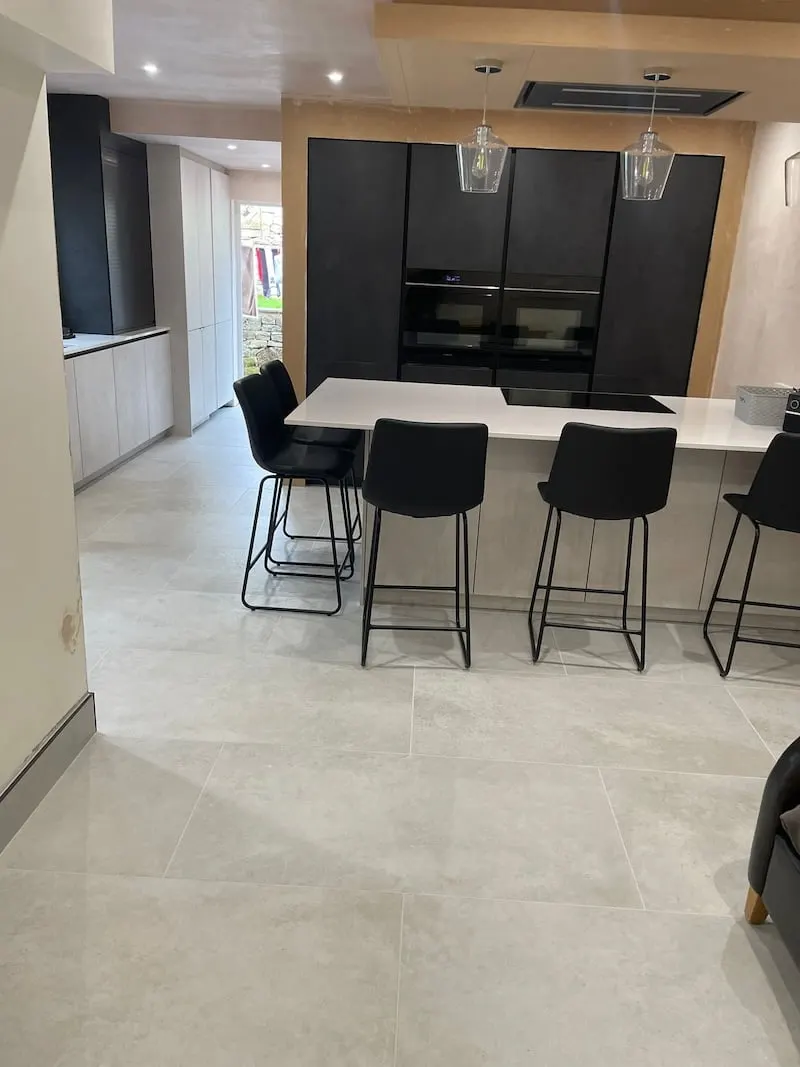
Residential · Whittle-le-Woods
Light large-format tiles through a family kitchen, laid around the island without a fuss.
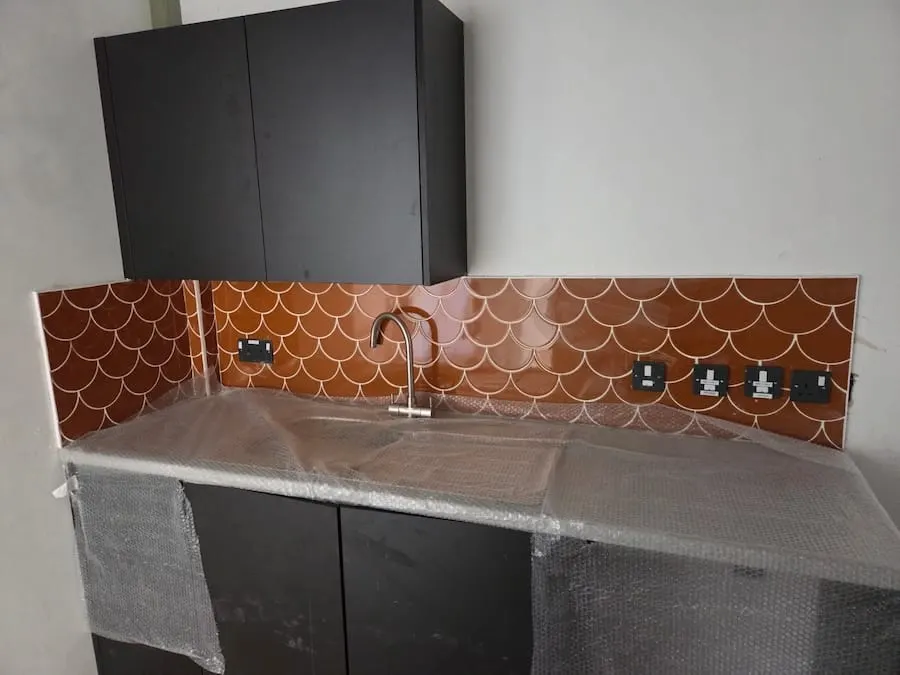
Commercial · Blackpool
Johnson Symmetry Flame tiles laid piece by piece across five kitchens, every line kept consistent from one unit to the next.
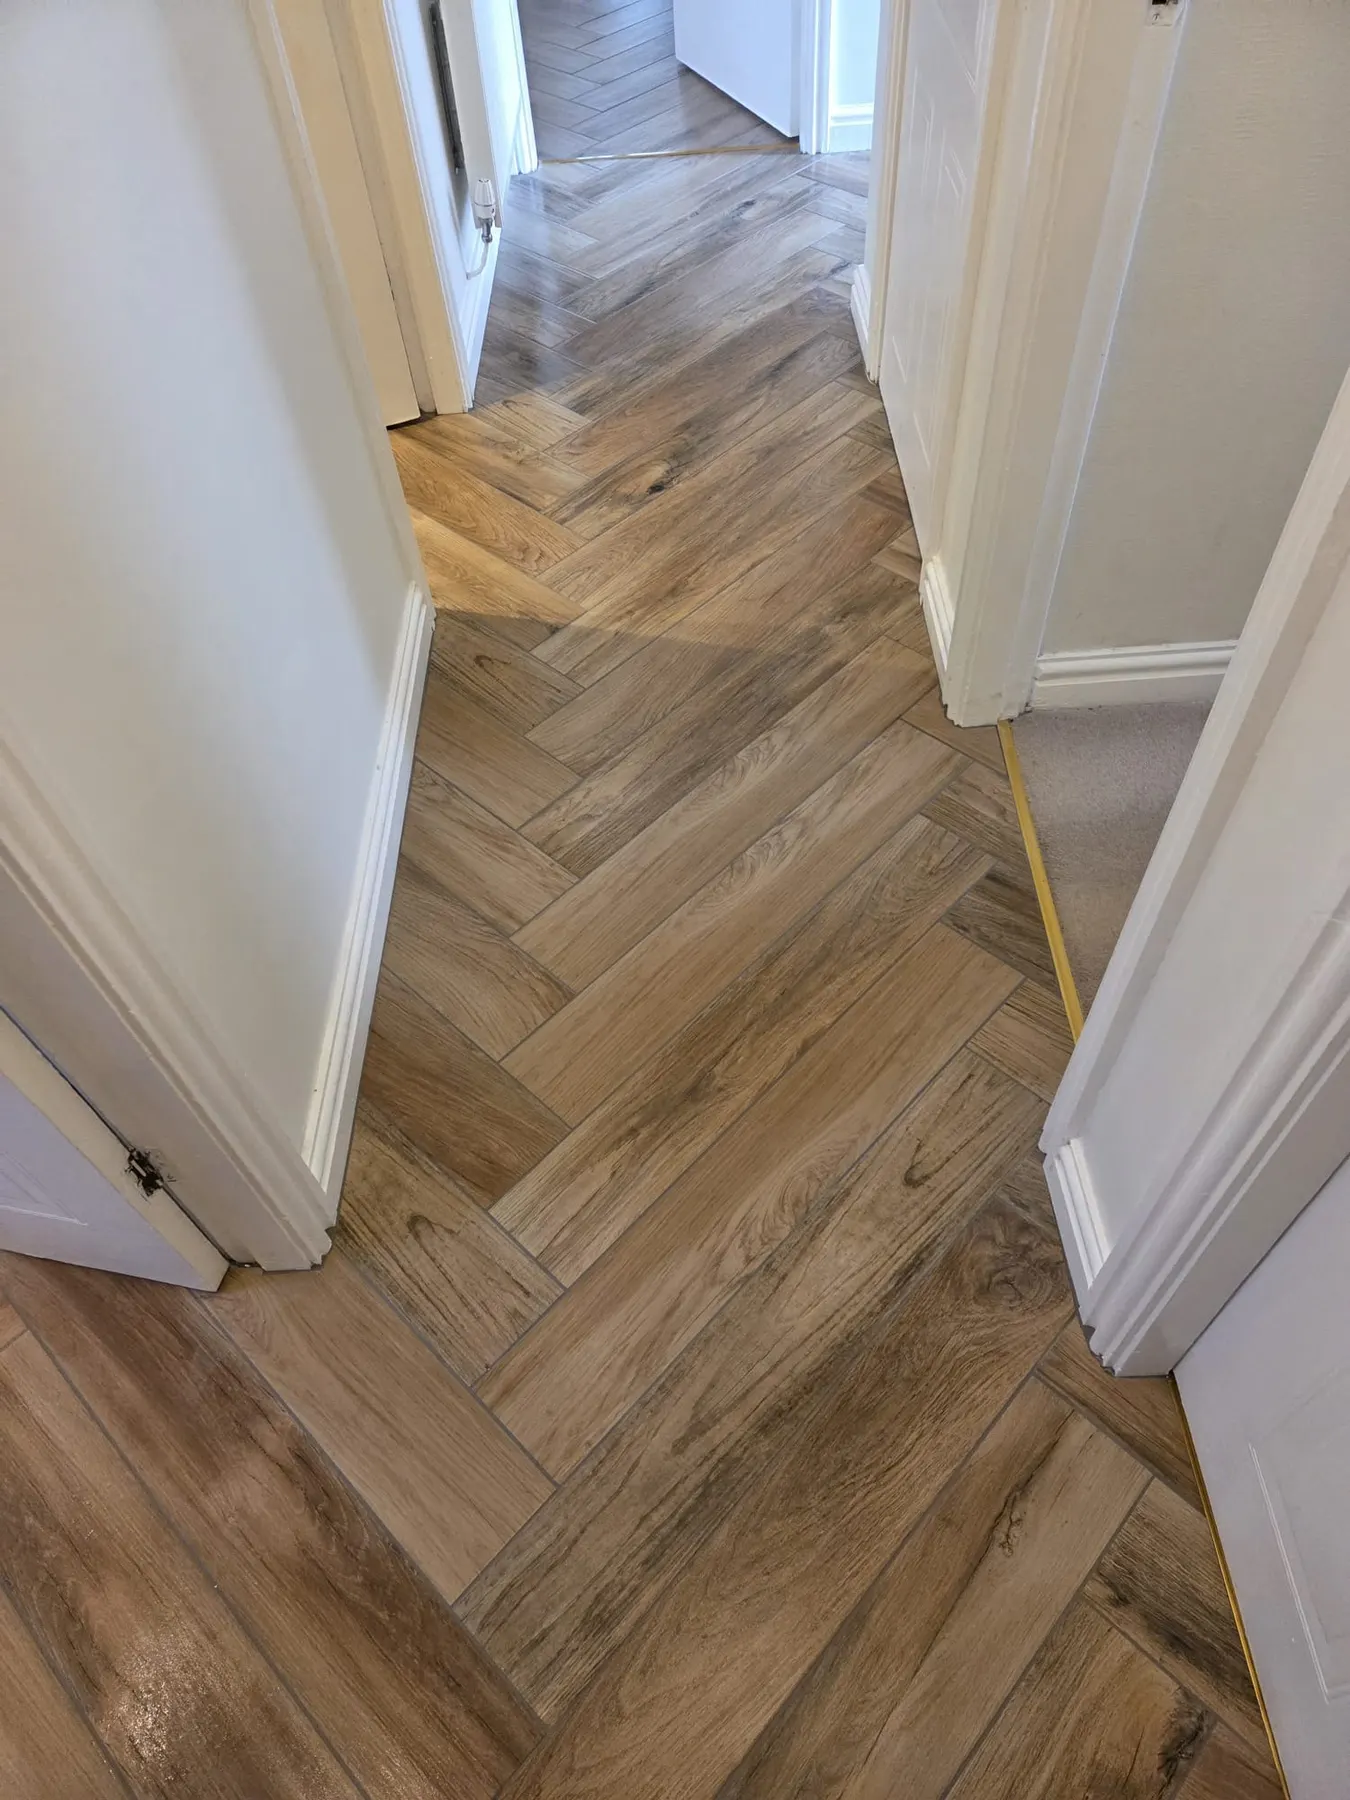
Residential · Lostock Hall
We tiled this kitchen a while back. The owners asked us back to run the same herringbone floor through the hallway and downstairs WC.
FAQs
Something else on your mind? Ring us on 01772 334428. We'd rather you asked.
Ideally, yes. It gives a cleaner finish and makes future changes easier. It uses more tile, so we will price both ways if you want to compare.
Usually one to two days. Patterned or small-format tiles, or a long run with lots of sockets, sit at the longer end.
A stain-resistant grout. It wipes clean and keeps its colour near the hob.
We would rather not. Old tiles hide loose plaster and add depth at sockets. Taking them off is usually quicker than it sounds.
Yes. We can provide the fitters, so units, worktops and tiling are all handled by one team on one programme.
Tell us about it and we'll come and measure up. Free site visit, a design visit (if required), detailed quote inside a week.
How we count visits
We use Google Analytics to count visits and see which pages are useful, so we can improve the site. That is all it is for — no advertising, no profiling, and no working out who you are. If you would rather we didn't, you can opt out on our cookie policy page.