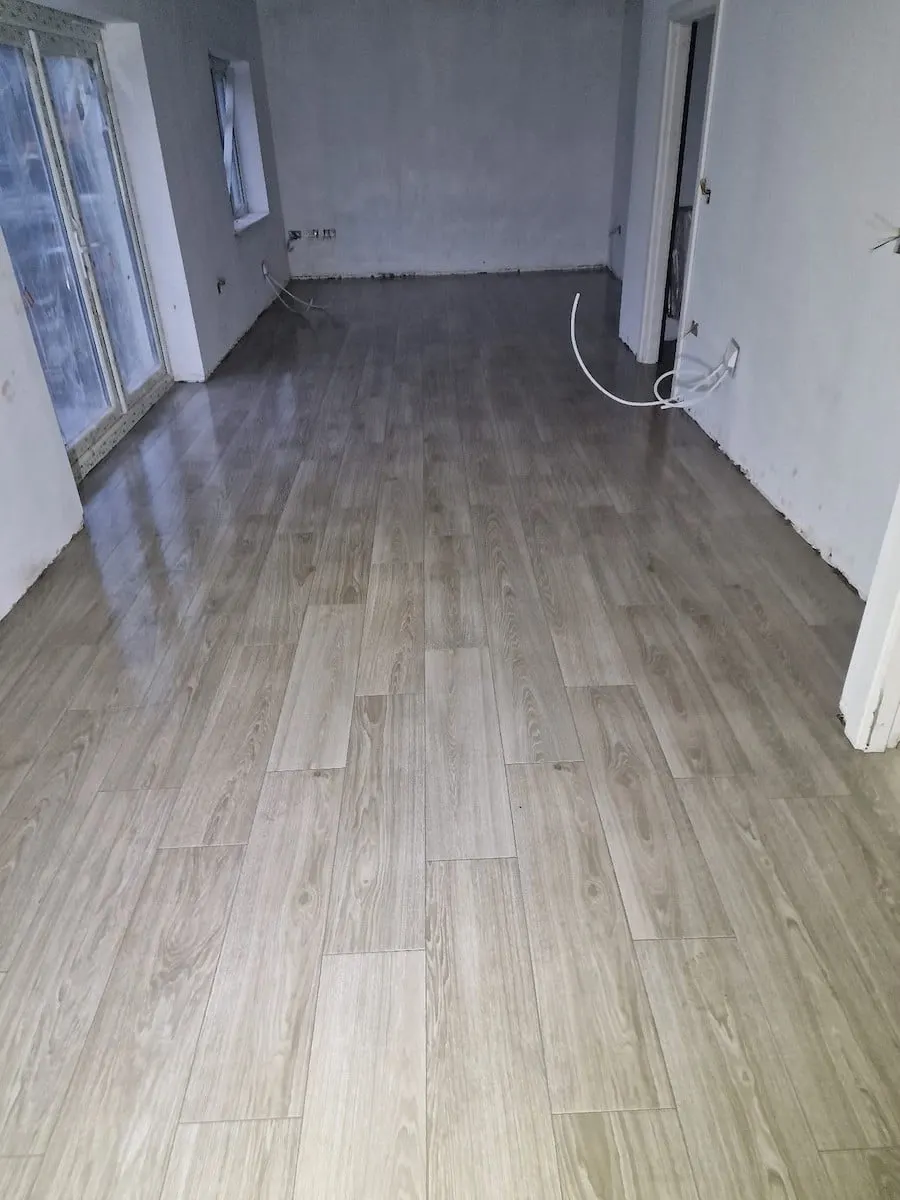
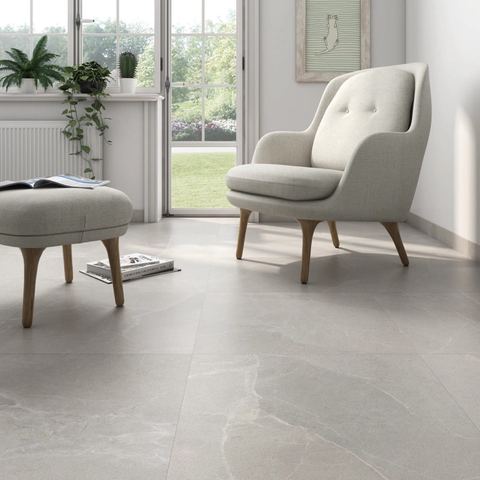
Porcelain
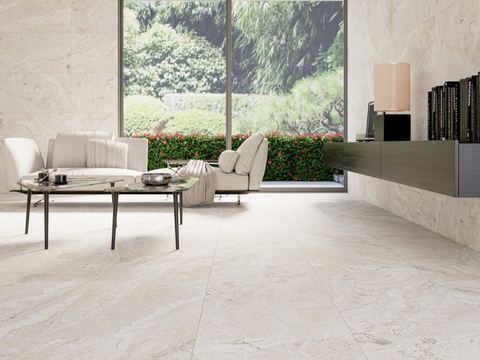
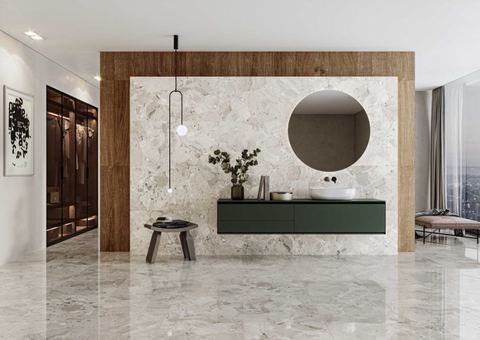
Stone, concrete and terrazzo looks in every size. Right for any room in the house.
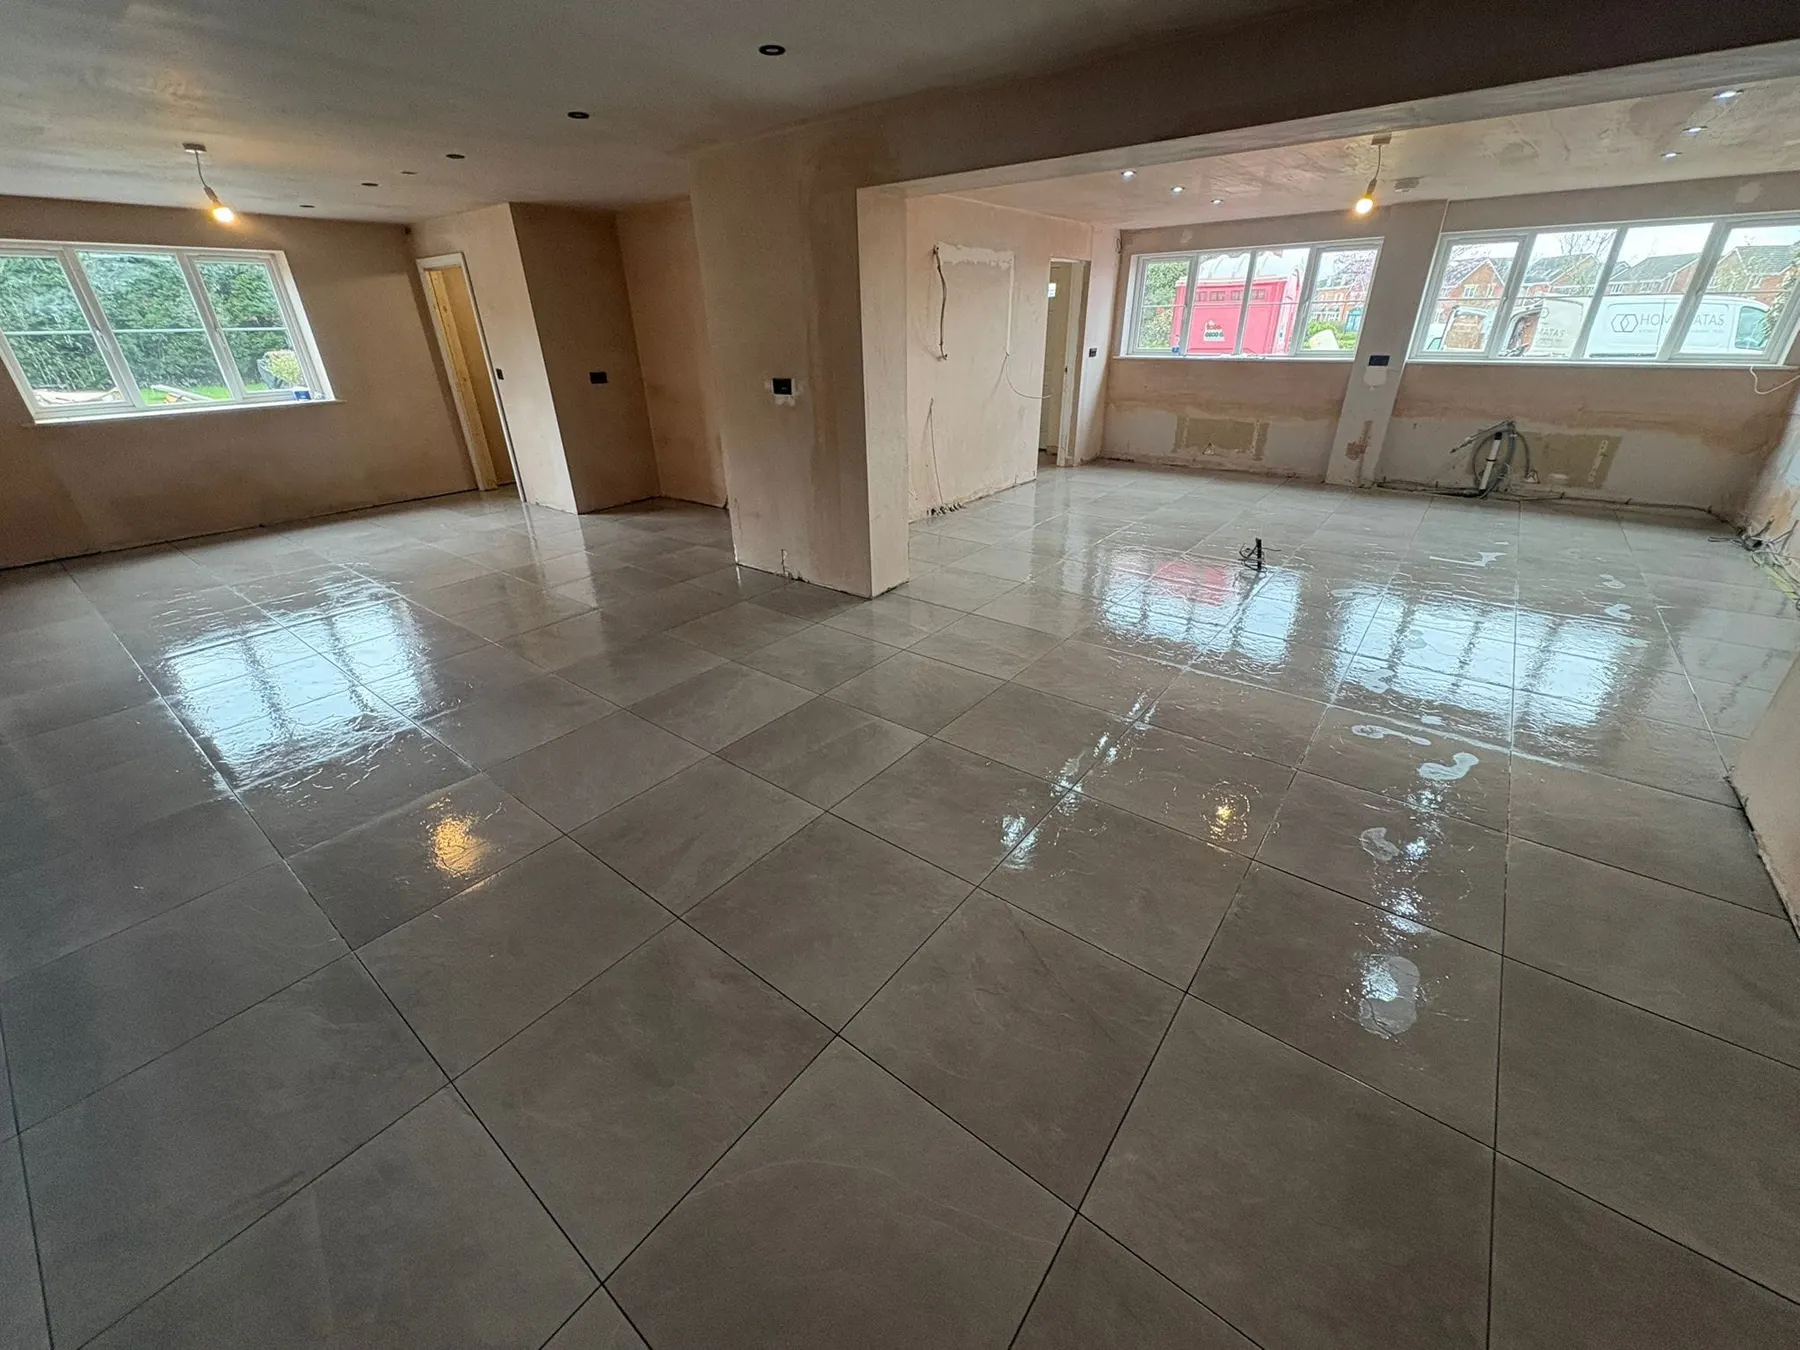
Shown: Soul Light, porcelain, 60 × 60 cm
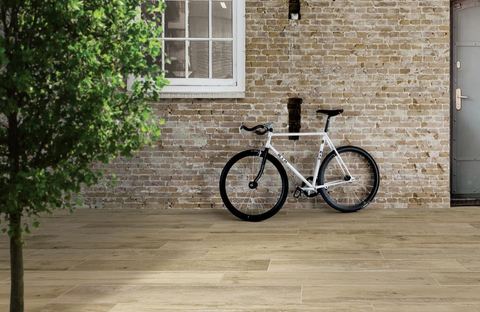
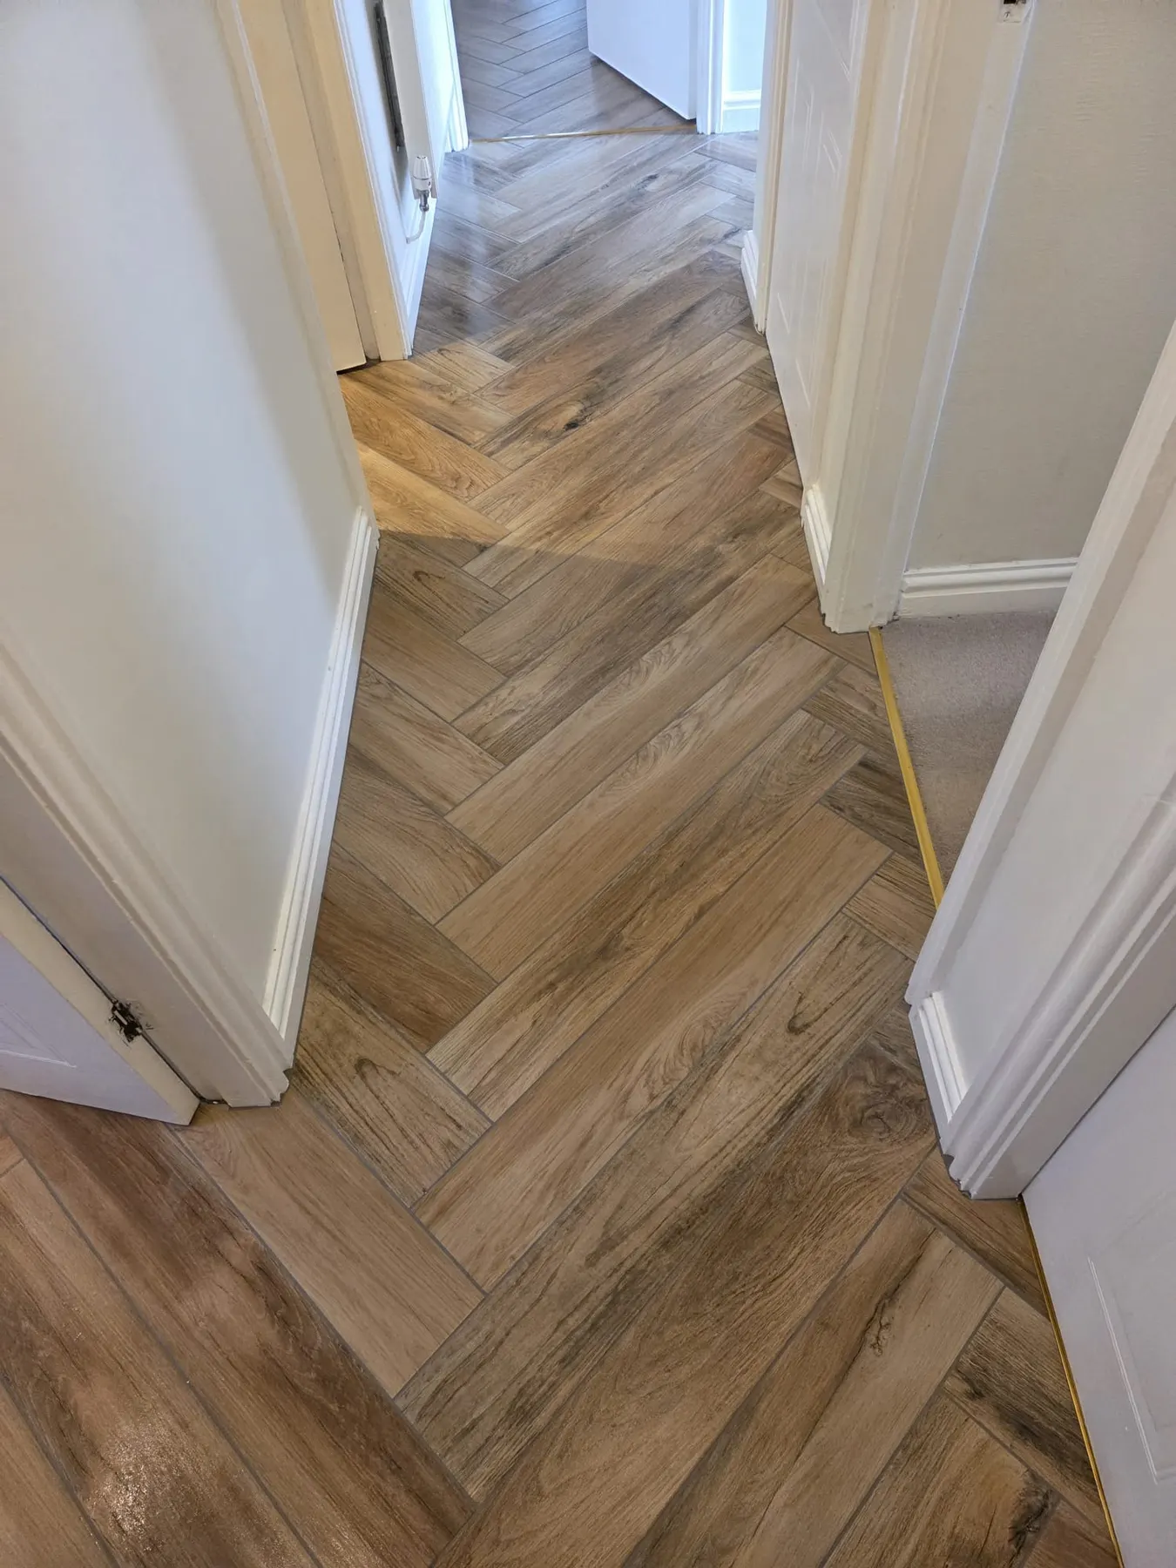
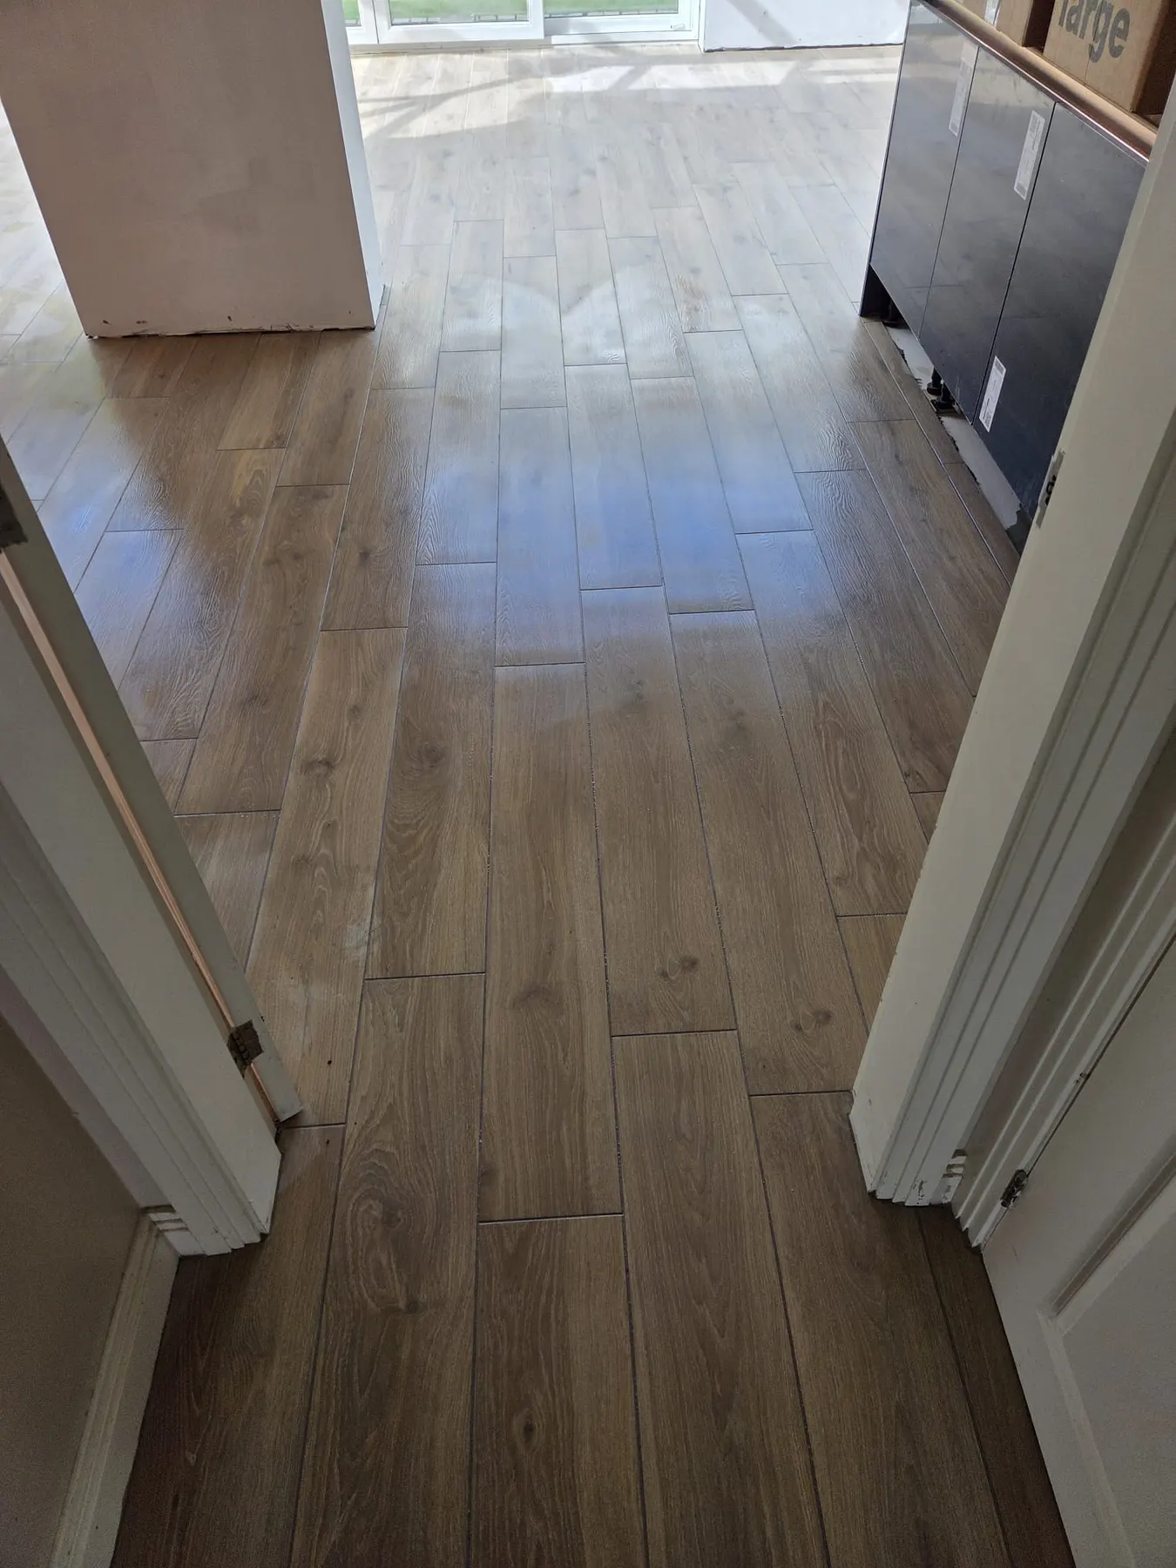
Finished: grey wood-effect plank
How a floor runs with us
We check the subfloor, level it where it needs it, and plan the layout so the cuts land where you will not notice them. Doorways, thresholds and underfloor heating are all worked out before we start.
A free site visit first, then a design visit at our showroom (if required), then a quote inside a week. Hallway or whole ground floor, it is the same team from first bag of levelling compound to final grout line.
What's included
A tiled floor is only as good as the floor under it. Most of our time goes into the first three lines.
Moisture, flatness and movement checked before we price, not after we start.
Self-levelling compound where the floor needs it, so large tiles sit flat without lipping.
Over timber, new screed or cracked concrete, to stop movement reaching the tiles.
Tiled over electric mats or wet systems, levelled in, and tested before and after.
Centred on the room, cuts balanced at doorways, patterns lined up with the walls you see first.
Full bed, back-buttered on large format, with levelling clips to keep edges flush.
Colour-matched grout, and movement joints at the perimeter and across large areas.
Clean transitions to carpet, wood and other rooms. No trip edges.
Styles and materials
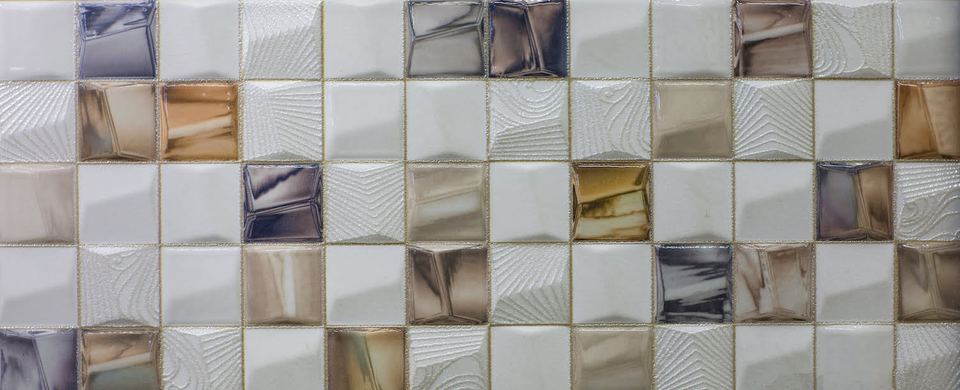
Whatever look you have in mind, we can source and fit it. Most ranges are on display at our showroom, and we bring samples to your site visit.
What it costs
Guide ranges for fitting and fixing materials. Tiles are priced once you have chosen them. Most of the variation comes from the floor underneath.
What does a tiler cost per m²?Uneven or timber floors need levelling or boarding first.
Herringbone and diagonal layouts mean more cuts and more time.
Very large tiles need two people and more careful bedding.
Floor area. Length × width of each room, added together.
Adhesive, grout, pvc trim and VAT included. Tiles and preparation works (if required) not included
Guide ranges, 2026, for fitting and fixing materials. Tiles are priced once you have chosen them. You get a detailed, fixed quote after a free site visit and a design visit (if required).
Gallery
Case studies
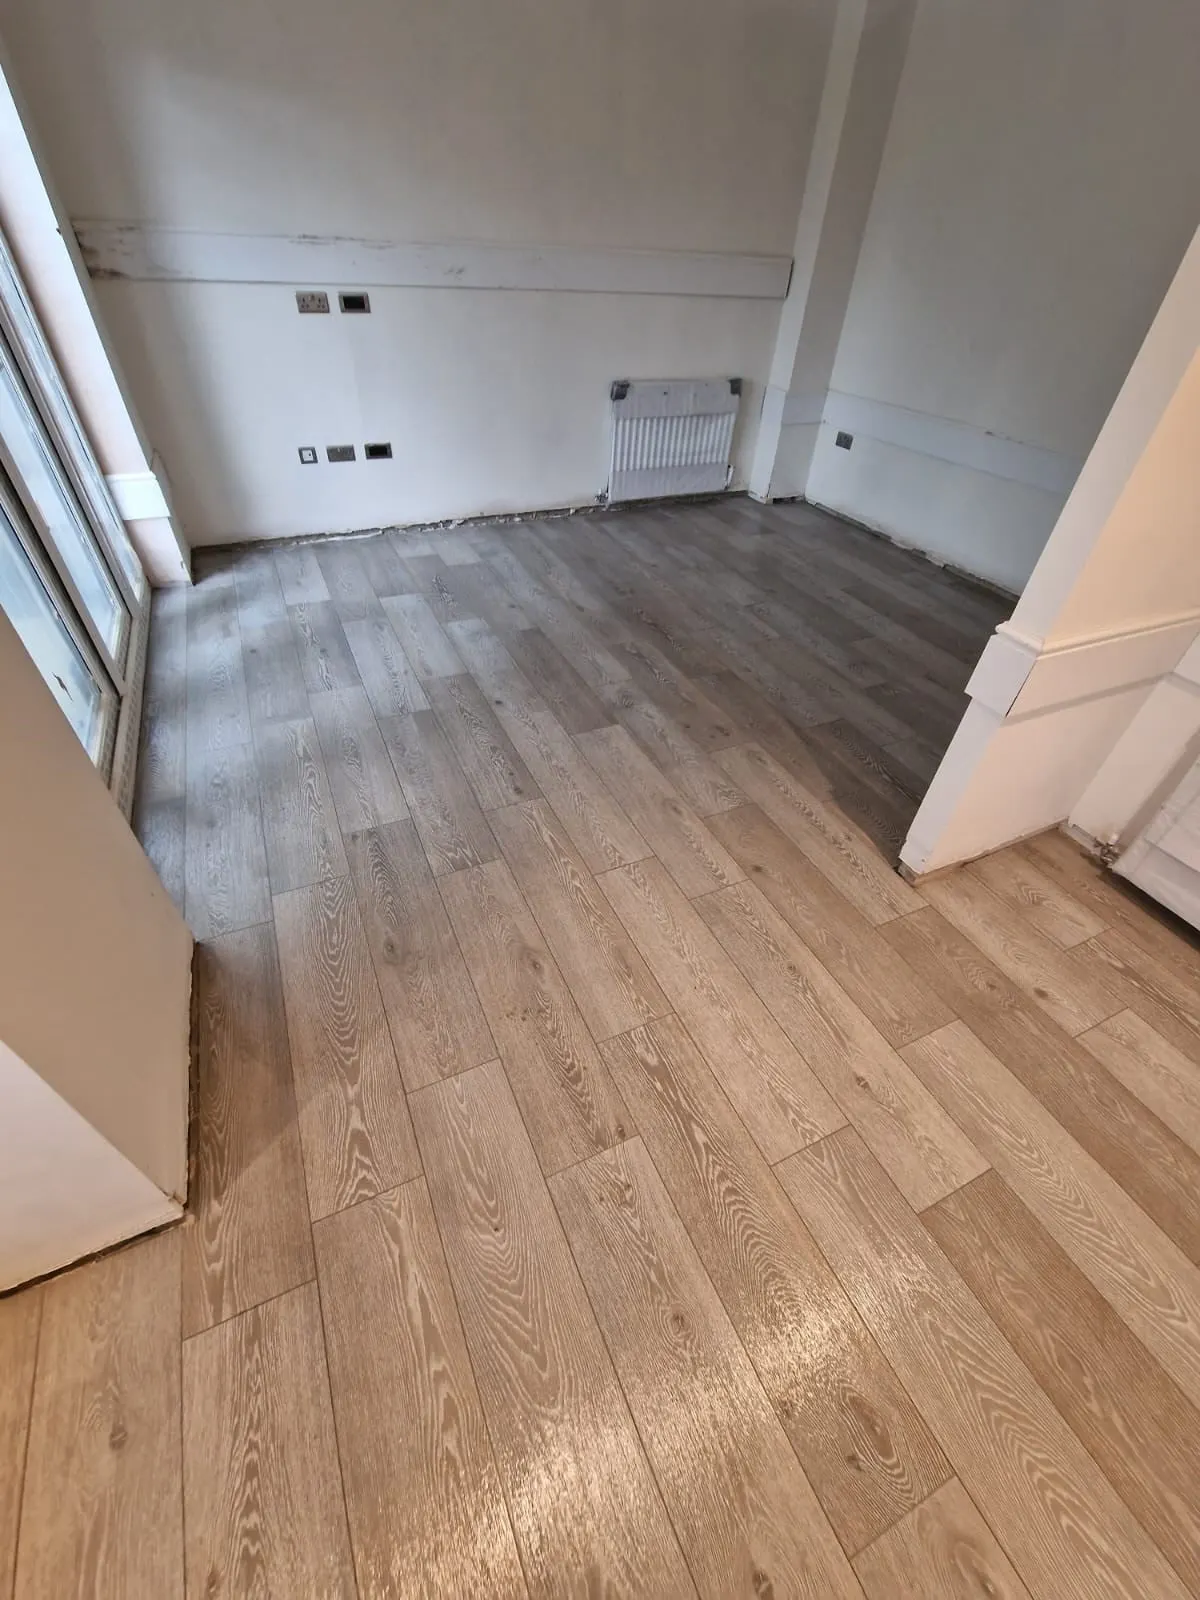
Development · Leyland
Wood-effect plank tiles across the ground floor of Redrow homes at Worden Gardens, from bare subfloor to handover.
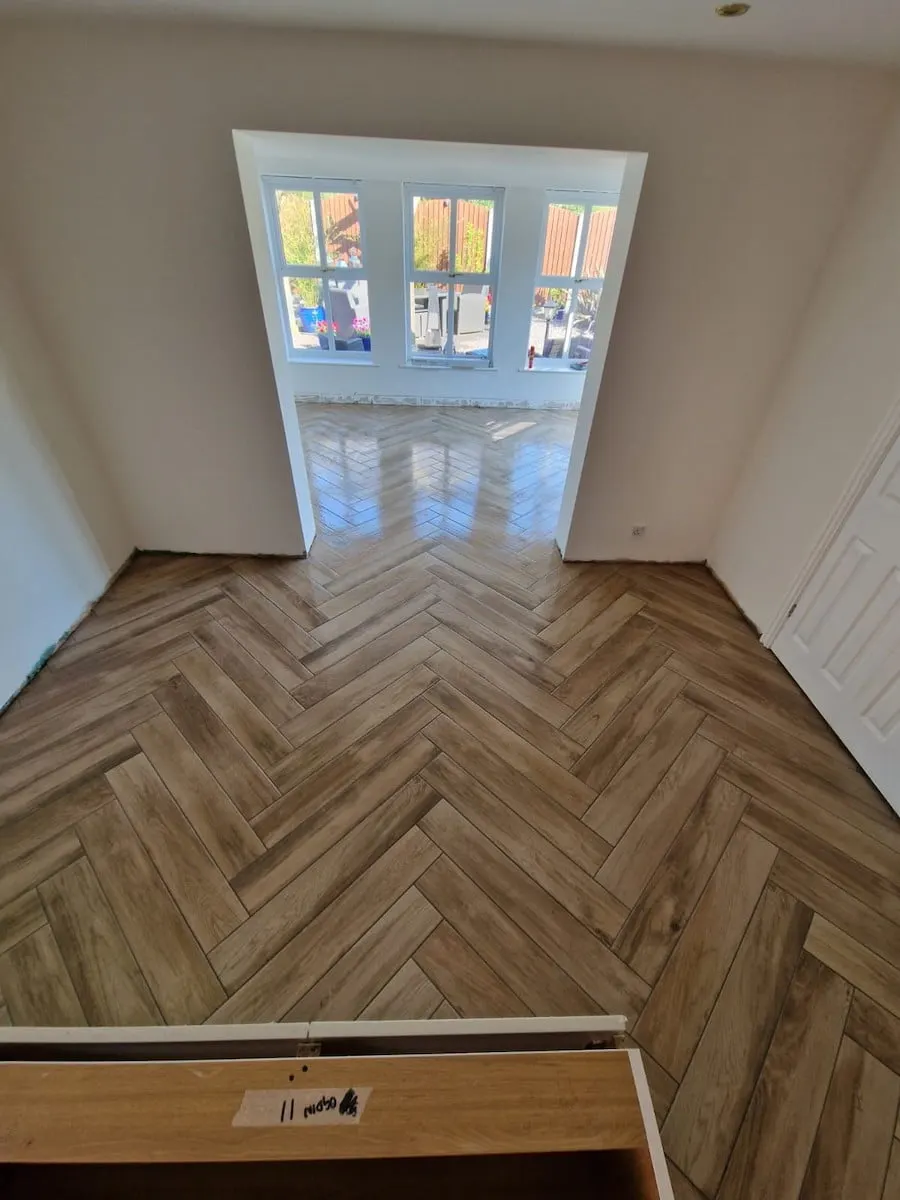
Residential · Lostock Hall
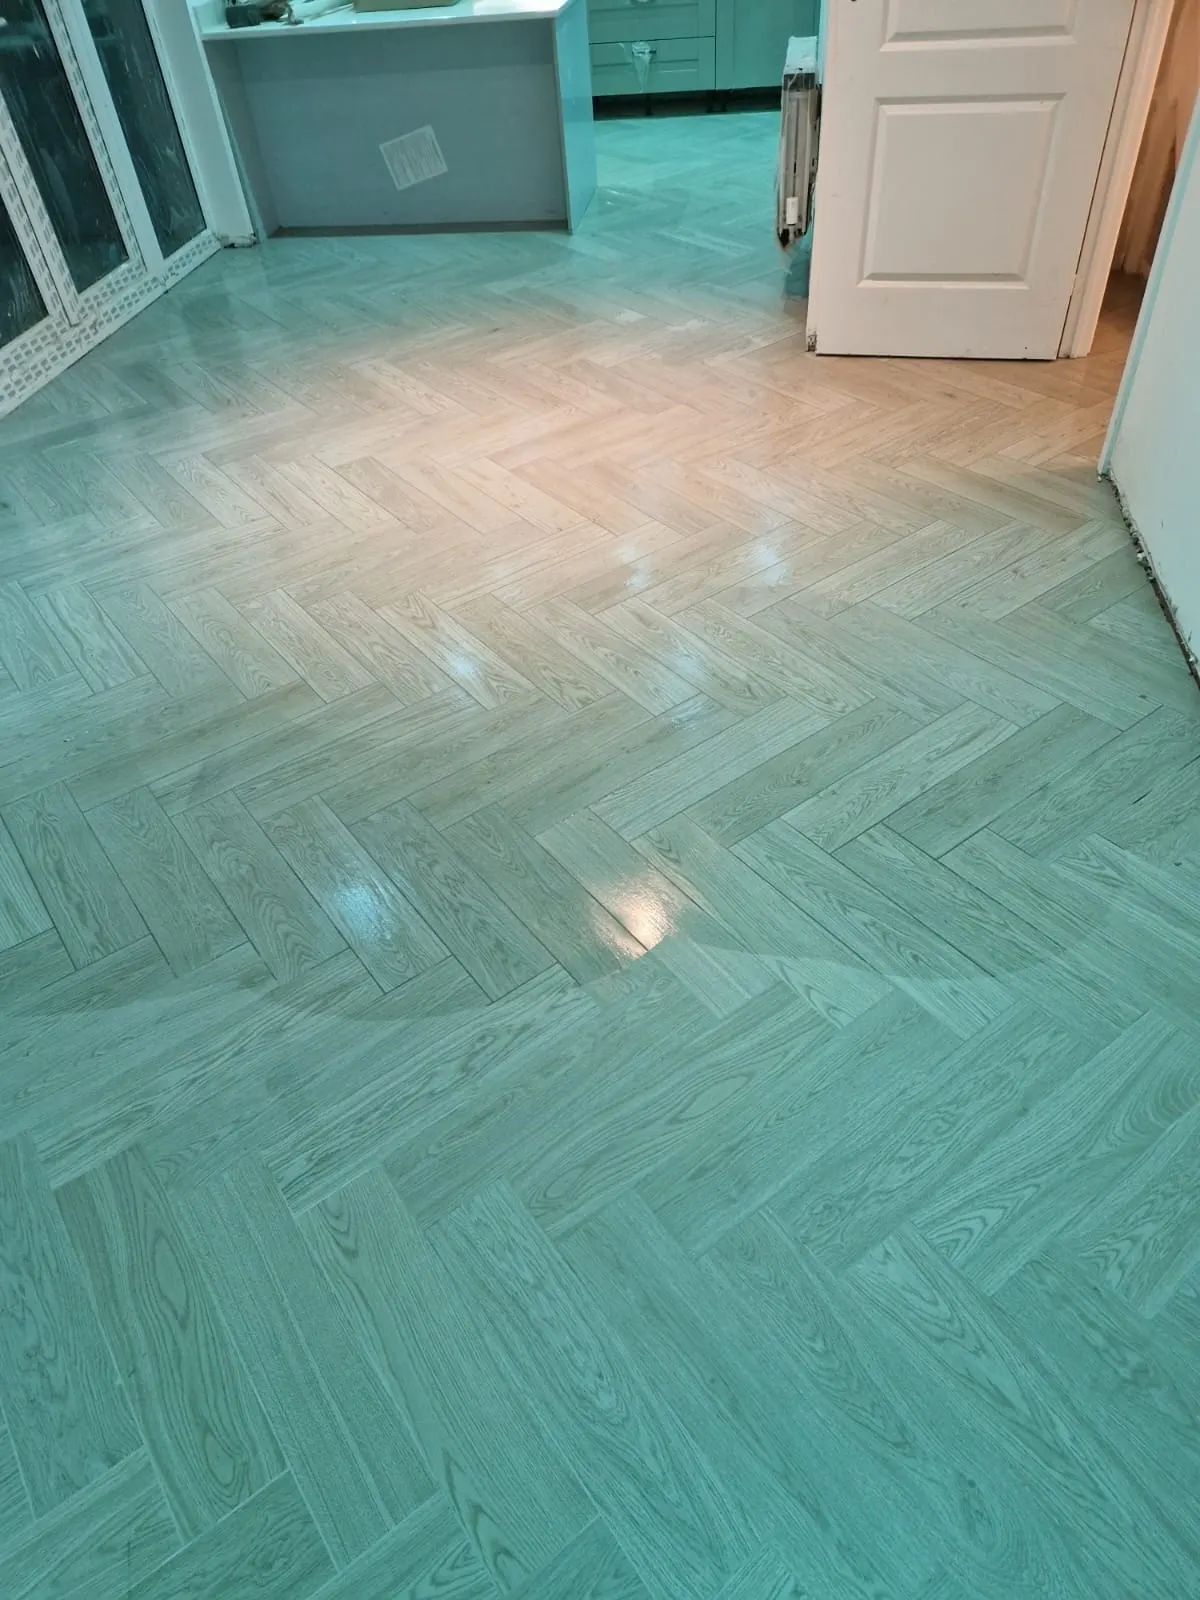
A wood-effect herringbone floor through the kitchen, dining area and conservatory, kept straight across every threshold.
Residential · Lostock Hall
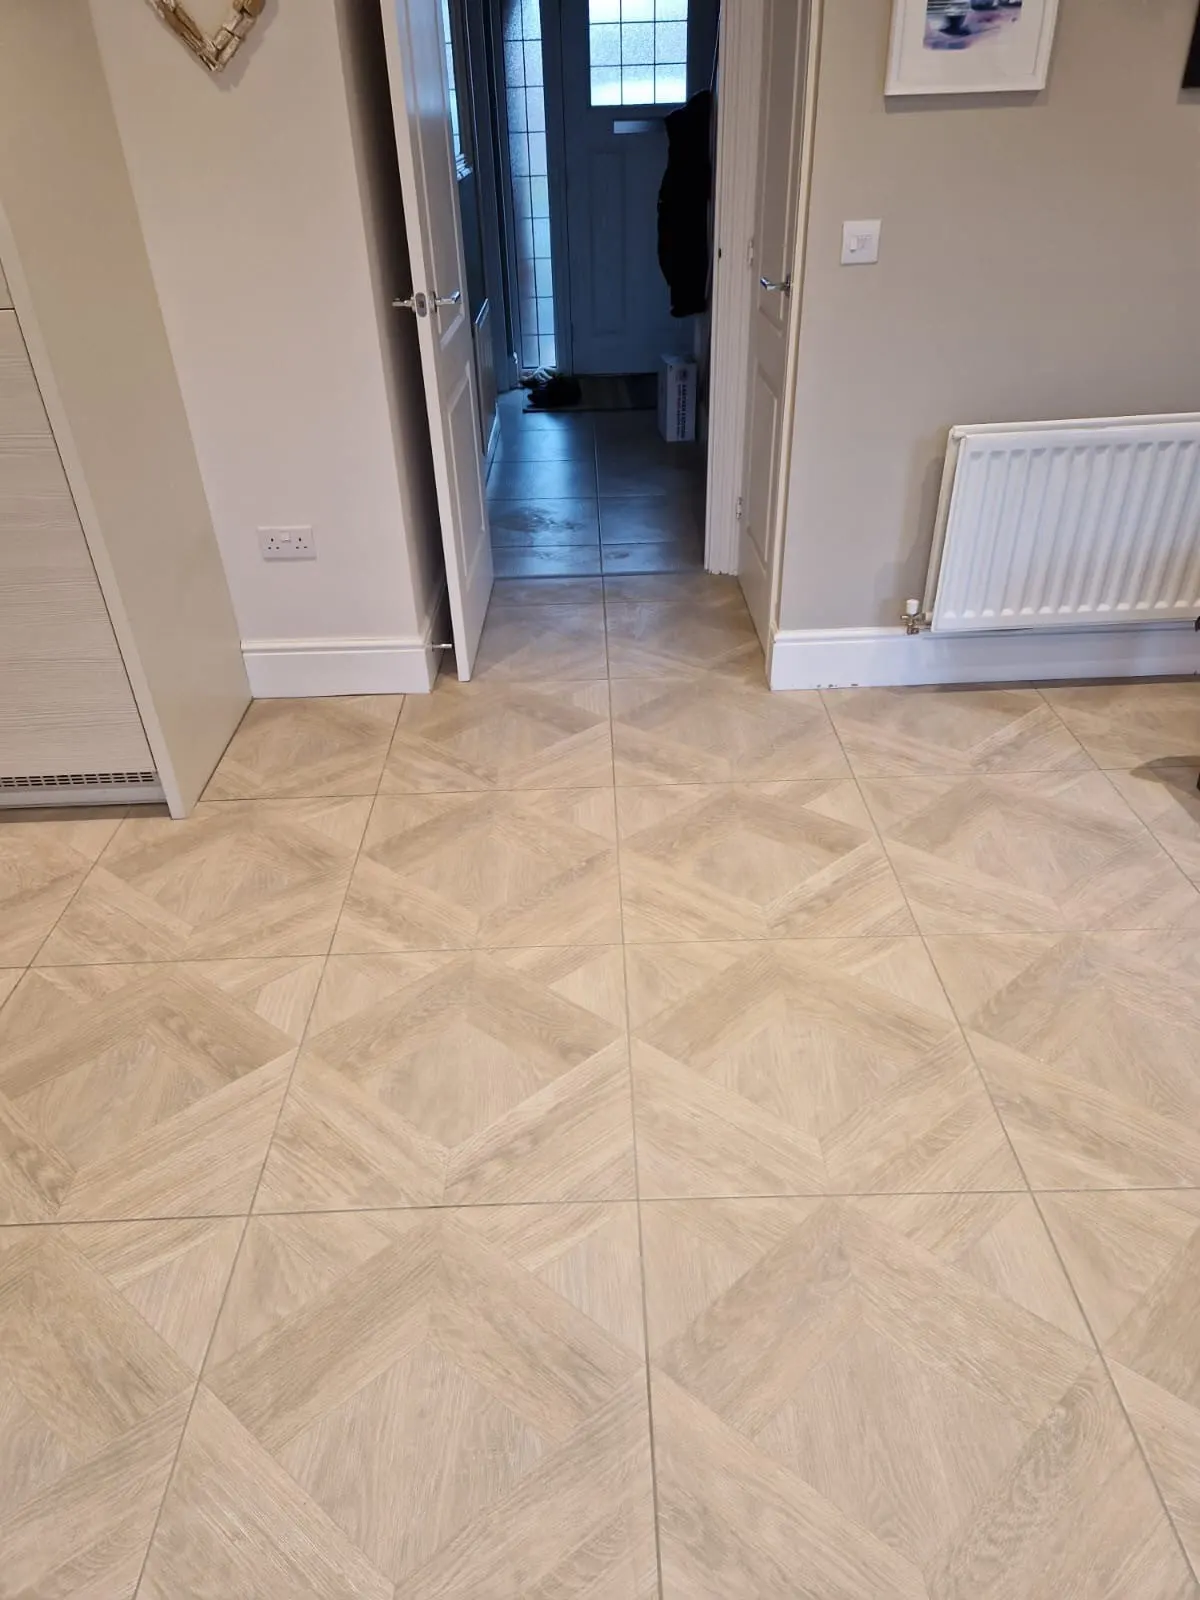
Underfloor heating on two thermostats and Treverk Faggio plank tiles across the dining room, conservatory, WC, hallway and office.
FAQs
Something else on your mind? Ring us on 01772 334428. We'd rather you asked.
Yes. We tile over electric mats and wet systems, level them in first, and test the system before and after tiling.
Usually the next day with rapid-set adhesive. Give it 24 to 48 hours before heavy furniture, and longer before switching the heating on.
Not directly. We overboard with ply or tile backer board and add a decoupling membrane, so movement in the boards does not crack the tiles.
Often, especially for large format or plank tiles. We check on the site visit and include it in the quote if it is needed.
Occasionally, if they are fully bonded and the height works at doors. Usually it is better to lift them. We will tell you honestly.
Tell us about it and we'll come and measure up. Free site visit, a design visit (if required), detailed quote inside a week.
How we count visits
We use Google Analytics to count visits and see which pages are useful, so we can improve the site. That is all it is for — no advertising, no profiling, and no working out who you are. If you would rather we didn't, you can opt out on our cookie policy page.