Case study · Home · Buckshaw Village

100 m² extension and a floor-to-ceiling en suite

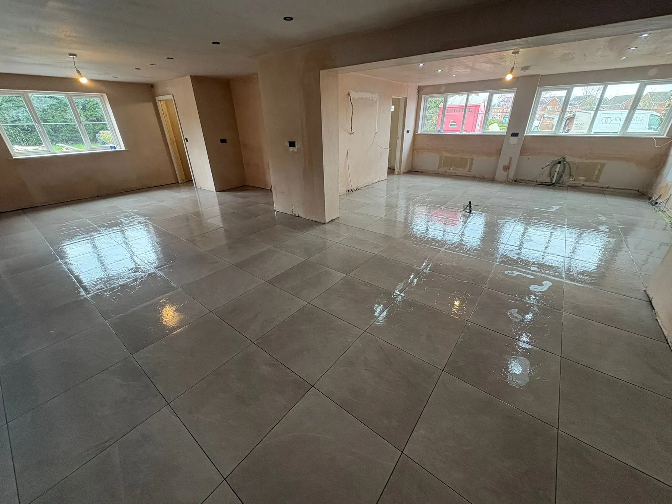
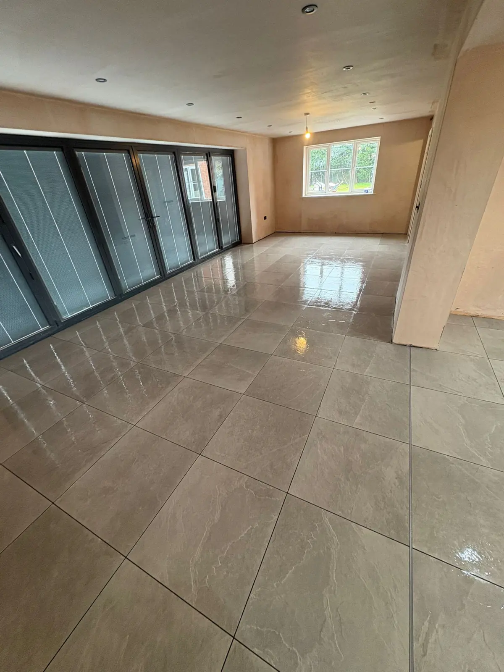
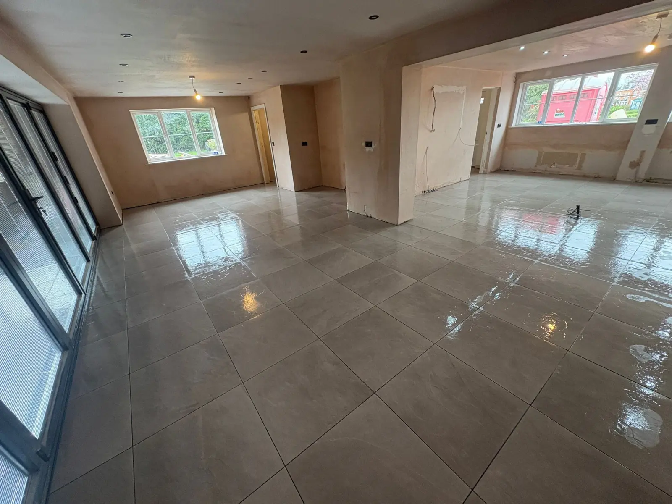
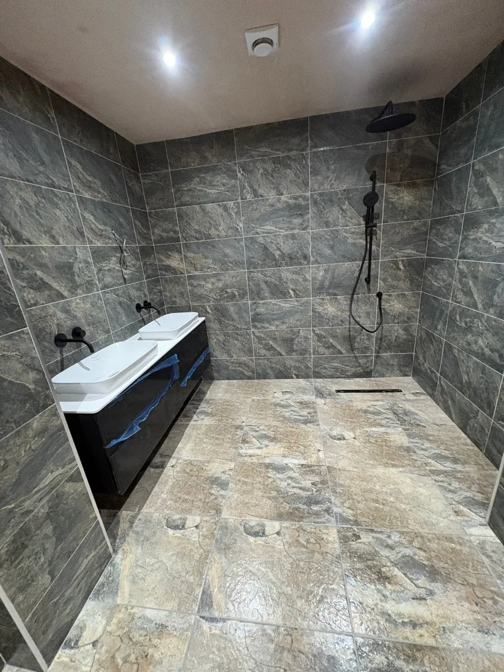
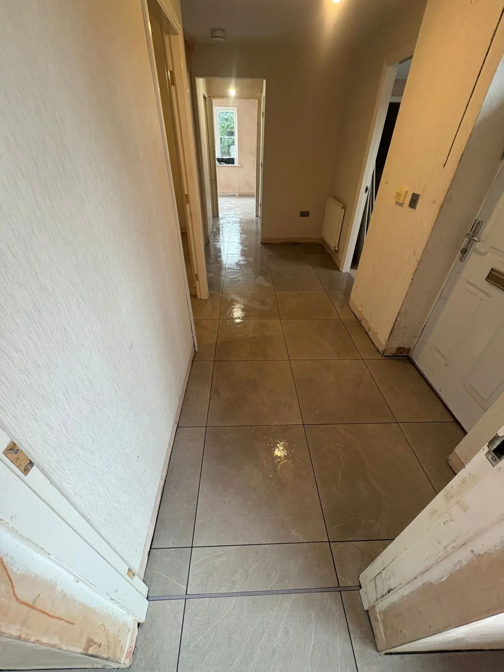
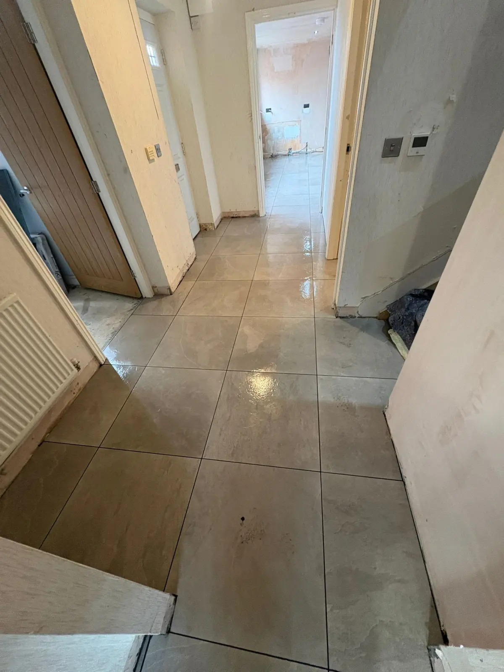
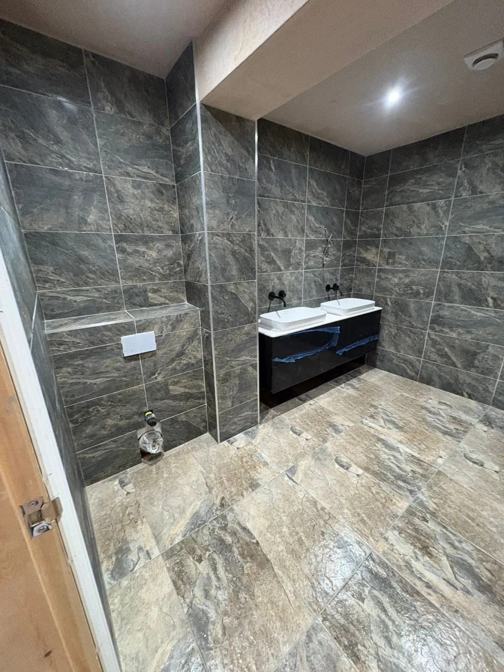
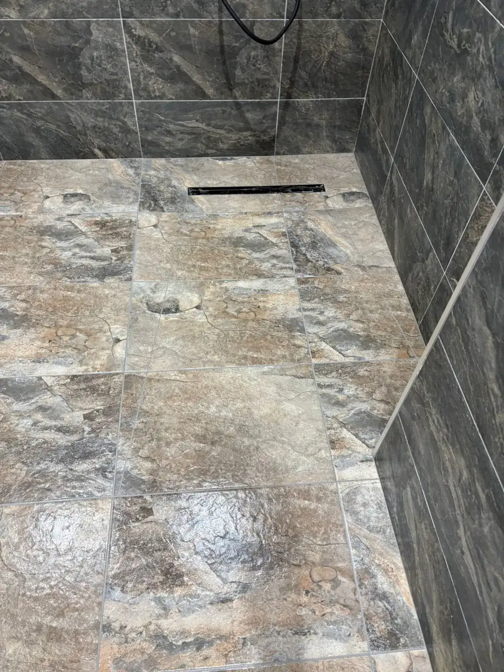
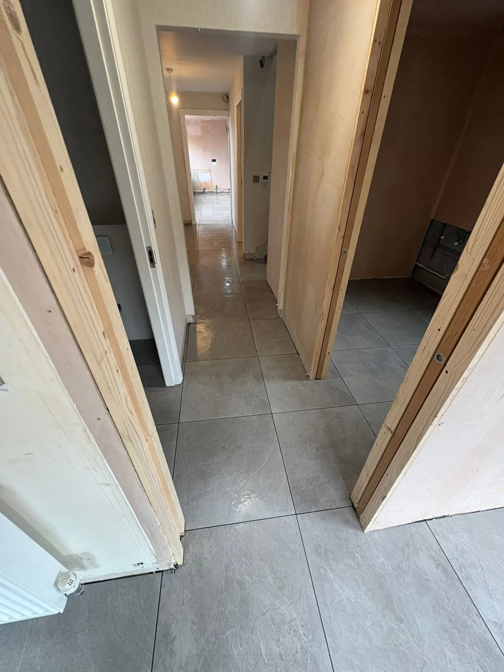
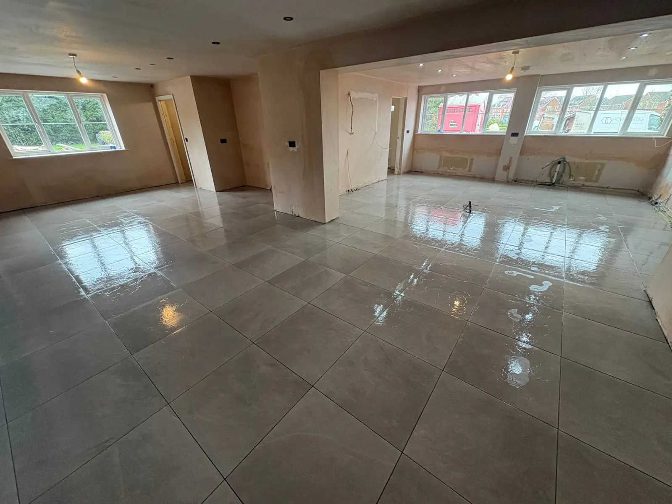
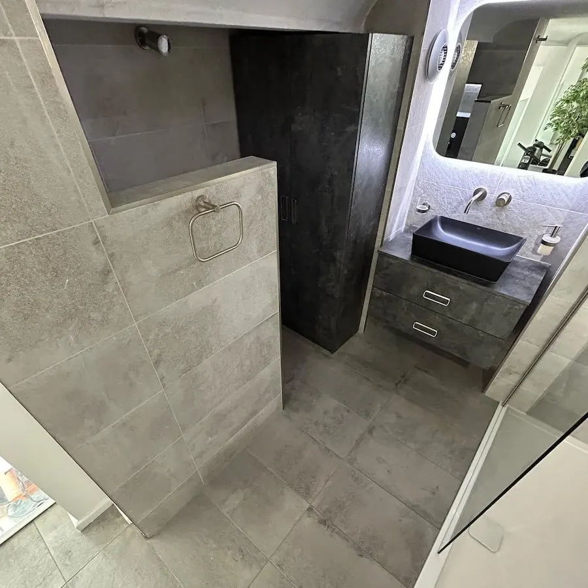
A 100 m² extension floor in 600 × 600 porcelain, plus a master en suite tiled floor to ceiling with falls to a wet room tray.

Client
Homeowner
Location
Buckshaw Village
Rooms
Living, dining and extensions, Bathrooms and en suites, Wet rooms
Surfaces
Floor, Wall
Polished grey large-format floor tiles across an open-plan extension

The brief

Tile a large new extension floor and a complete master en suite, with a clean, modern finish in both.

What we did

  1. 01 Laid anti-fracture matting across the full extension floor before tiling
  2. 02 Tiled the extension in 600 × 600 porcelain with charcoal grout
  3. 03 Tiled the en suite walls floor to ceiling in 600 × 300 porcelain with brushed chrome trim
  4. 04 Tiled the en suite floor in 600 × 400 porcelain, cutting in falls to the wet room tray

The result

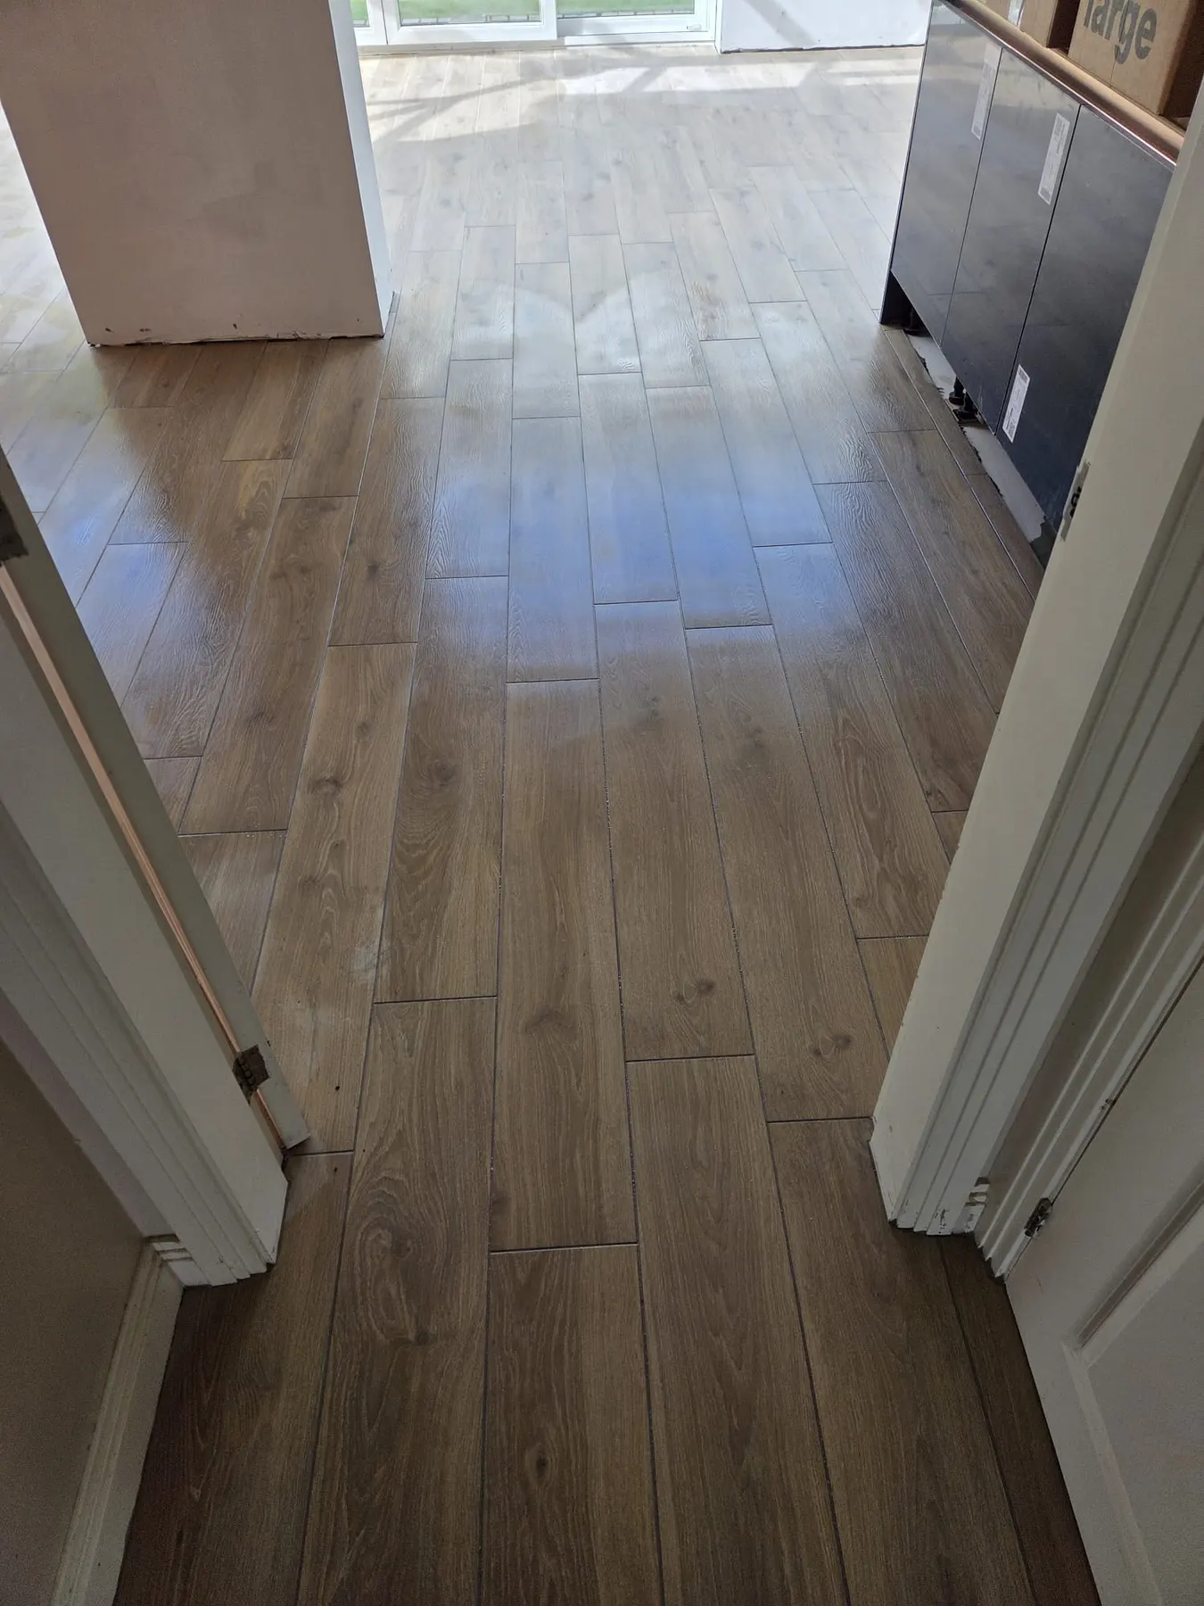
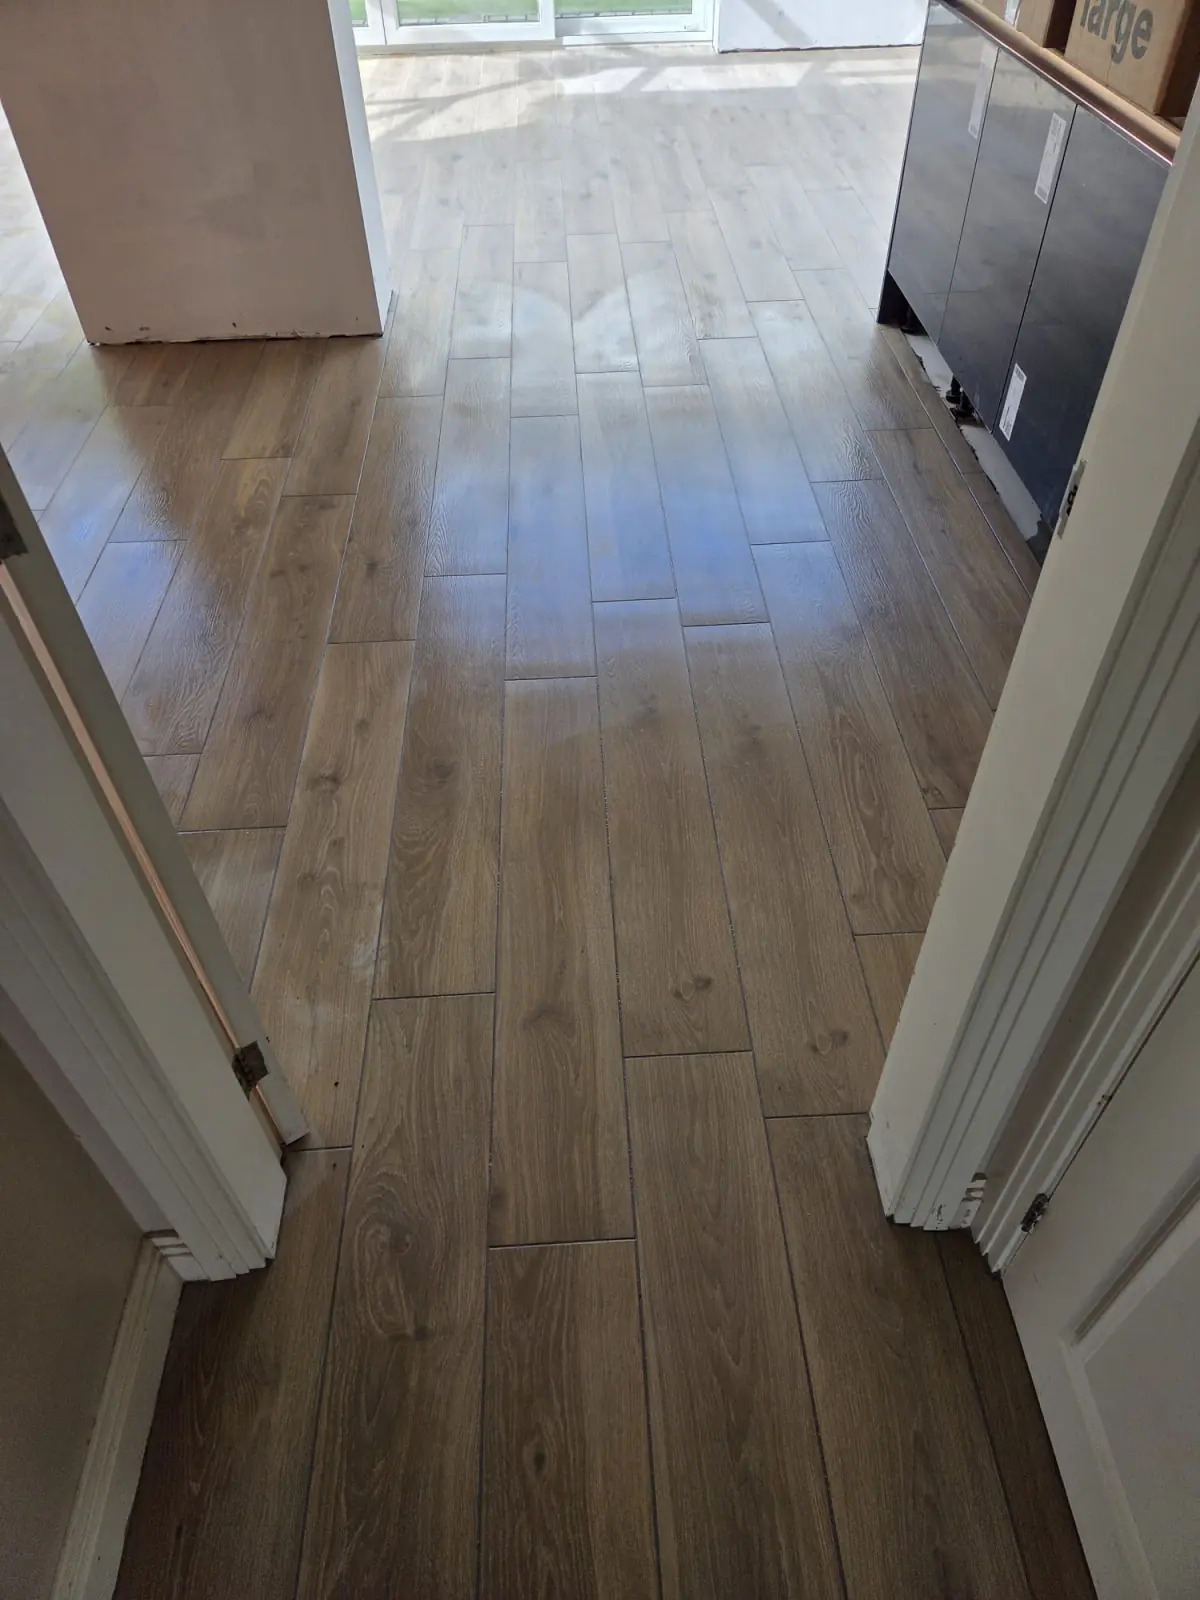
Large-format flooring through the extension and a wet room style en suite upstairs, both from one supplier and one tiling team.

Got a job like this one?

Tell us about it and we'll come and have a look. Free site visit, detailed quote inside a week.

Phone
01772 334428
Email
info@tilestylelancs.co.uk
Office
Bamber Bridge, Preston
Mon–Fri · 8am–5pm
Coverage
Lancashire and the North West.
Further afield by arrangement.
We'll reply within one working day.