Case study · Home · Lostock Hall

Herringbone through three rooms

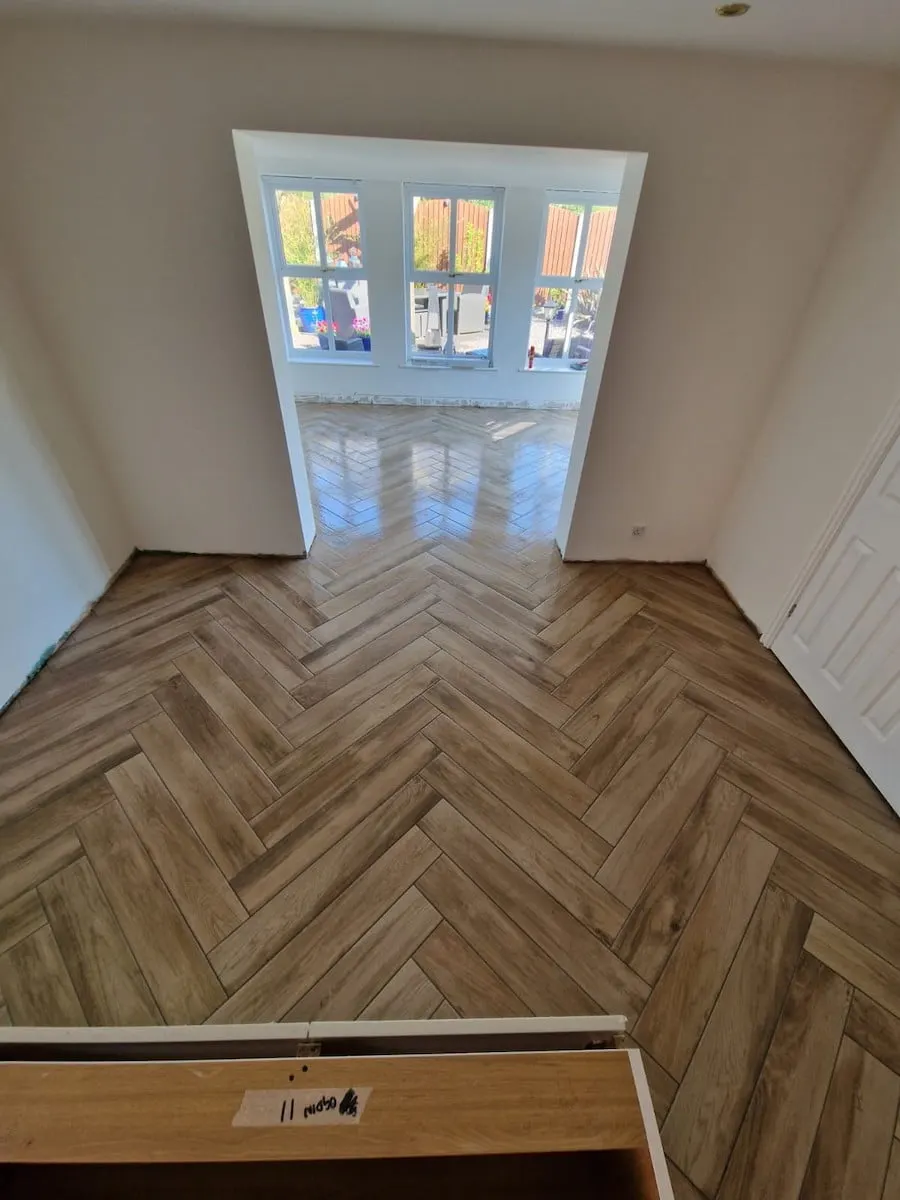
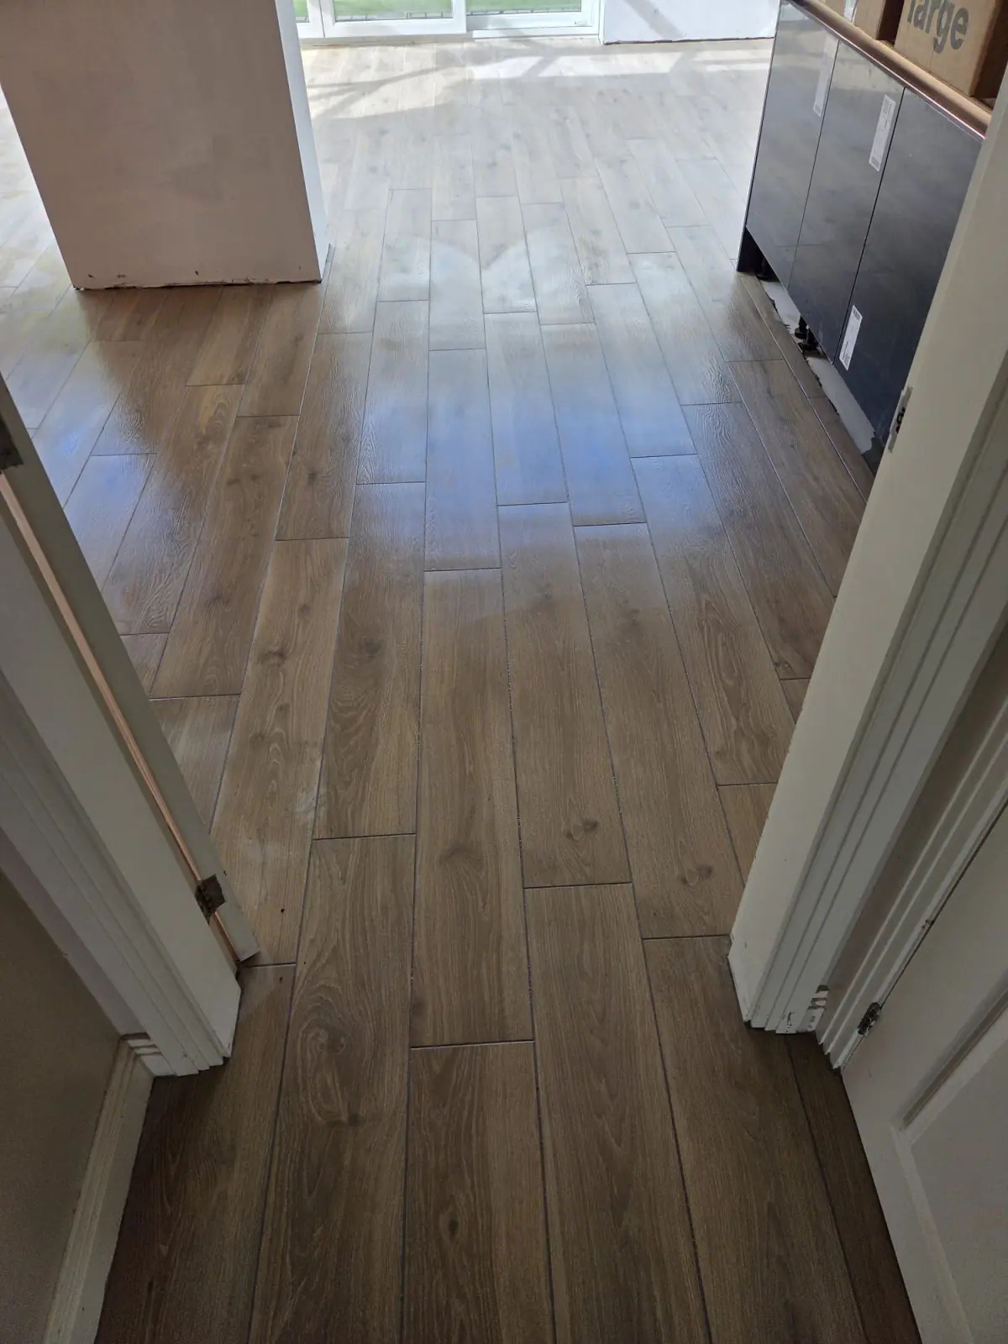
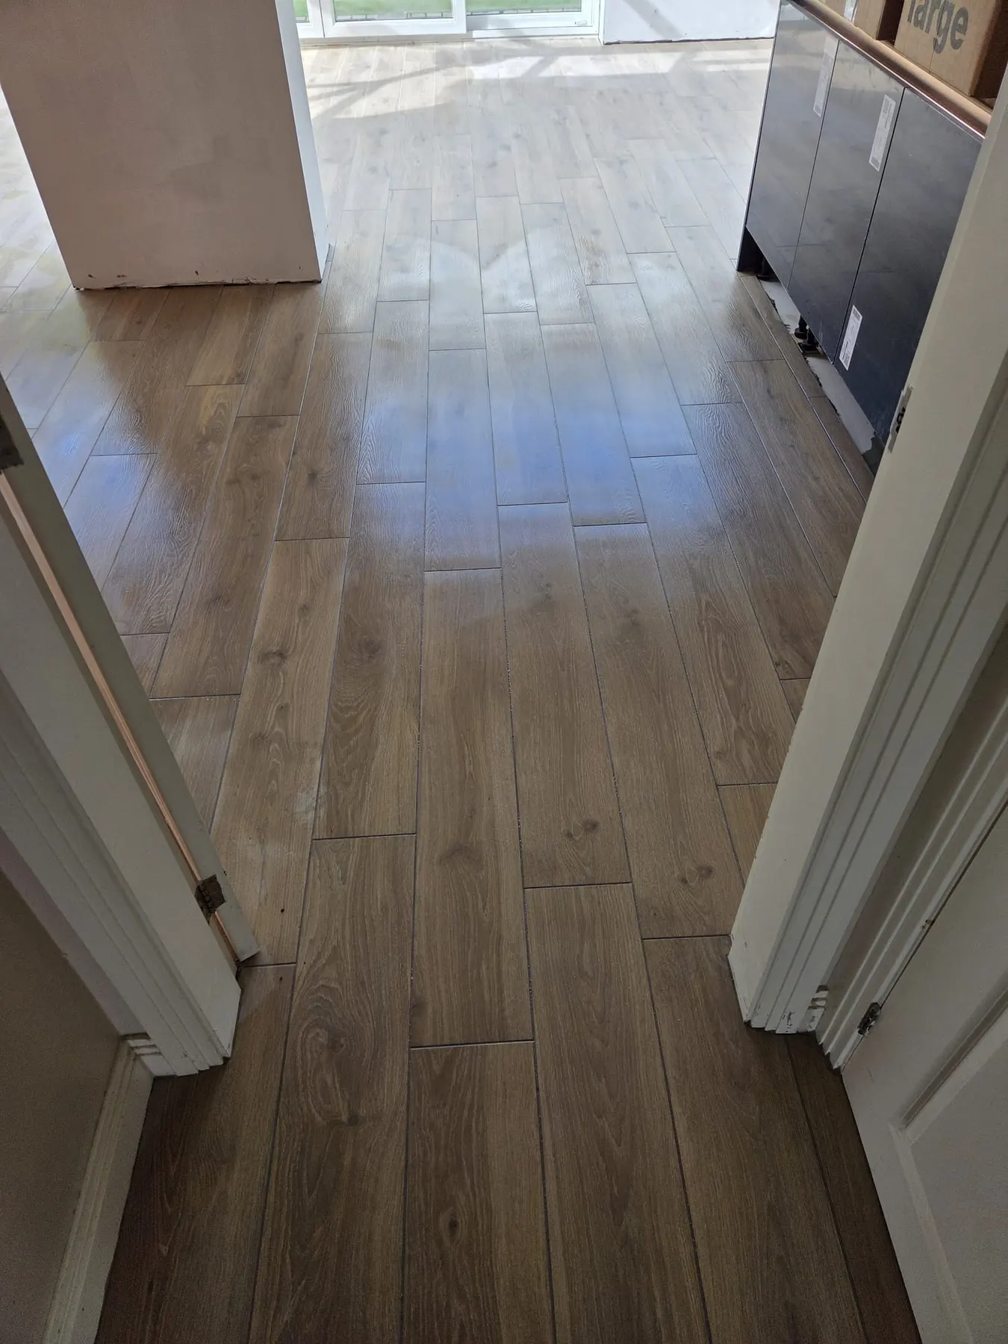
A wood-effect herringbone floor through the kitchen, dining area and conservatory, kept straight across every threshold.

Client
Homeowner
Location
Lostock Hall
Rooms
Kitchens, Living, dining and extensions, Conservatories and orangeries
Surfaces
Floor
Wood-effect herringbone floor tiles in a living room with French doors

The brief

A herringbone floor across three connected rooms, where any drift in the pattern would show from the far end of the house.

What we did

  1. 01 Snapped a centre line through all three rooms before laying
  2. 02 Laid herringbone from the centre out so the pattern stays square to the walls
  3. 03 Cut every perimeter piece individually to keep the border tidy

The result

A herringbone floor that runs true from the kitchen to the conservatory doors.

Got a job like this one?

Tell us about it and we'll come and have a look. Free site visit, detailed quote inside a week.

Phone
01772 334428
Email
info@tilestylelancs.co.uk
Office
Bamber Bridge, Preston
Mon–Fri · 8am–5pm
Coverage
Lancashire and the North West.
Further afield by arrangement.
We'll reply within one working day.